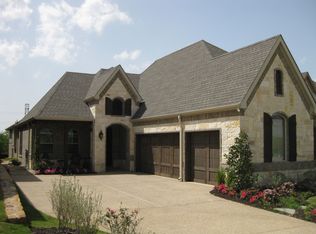
Beautifully maintained and thoughtfully updated, this exceptional 4-bedroom, 3.5-bath home with a dedicated office and 3-car garage offers an ideal blend of comfort, flexibility, and location in the highly sought-after GCISD. Perfectly positioned directly across from Grapevine Elementary, residents also enjoy the convenience of easy access to both the school and nearby Pleasant Glade Pool. The inviting open-concept floor plan is designed for everyday living and effortless entertaining. The spacious kitchen features granite countertops, stainless steel appliances, abundant cabinetry, and opens seamlessly to the main living area. A private home office and formal dining room provide additional versatility, while the downstairs secondary bedroom with a full walk-in closet and adjacent full bath is perfect for guests or multigenerational living. The primary suite offers an ensuite bath and a peaceful retreat at the end of the day. Upstairs, you'll find two generously sized bedrooms connected by a Jack-and-Jill bath, an oversized game room with an attached half bath, and additional flex space ideal for a media room, study area, or hobby space. One upstairs bedroom has been enhanced with an expanded walk-in closet, adding even more functional storage. Step outside to a beautifully landscaped backyard featuring a spacious covered patio that creates the perfect setting for relaxing or entertaining year-round. This home has been meticulously maintained and offers valuable peace of mind with a new roof installed August 2026, allowing the next owner to move in with confidence. Located just minutes from shopping, dining, parks, major highways, and the charm of Historic Downtown Grapevine, this move-in-ready home offers the perfect combination of quality, convenience, and timeless appeal.
For sale
$805,000
4436 Timber Crest Ct, Grapevine, TX 76051
4beds
3,268sqft
Single Family Residence
Built in 2008
8,886 Square Feet Lot
$776,700 Zestimate®
$246/sqft
$58/mo HOA
What's special
- 10 days |
- 515 |
- 25 |
Likely to sell faster than
Zillow last checked:
Listing updated:
Listed by:
Hillary Melesky 0792556 817-368-2935,
Turner Fortune Real Estate LLC 817-368-2935
Source: NTREIS,MLS#: 21341931
Facts & features
Interior
Bedrooms & bathrooms
- Bedrooms: 4
- Bathrooms: 4
- Full bathrooms: 3
- 1/2 bathrooms: 1
Primary bedroom
- Features: Dual Sinks, En Suite Bathroom, Garden Tub/Roman Tub, Walk-In Closet(s)
- Level: First
- Dimensions: 15 x 14
Bedroom
- Features: Walk-In Closet(s)
- Level: First
- Dimensions: 13 x 13
Bedroom
- Features: Walk-In Closet(s)
- Level: Second
- Dimensions: 13 x 12
Bedroom
- Level: Second
- Dimensions: 13 x 11
Bonus room
- Level: Second
- Dimensions: 16 x 9
Dining room
- Level: First
- Dimensions: 13 x 12
Game room
- Features: Built-in Features
- Level: Second
- Dimensions: 16 x 12
Kitchen
- Features: Breakfast Bar, Built-in Features, Eat-in Kitchen, Granite Counters, Kitchen Island, Pantry, Stone Counters
- Level: First
- Dimensions: 22 x 18
Living room
- Features: Fireplace
- Level: First
- Dimensions: 19 x 18
Office
- Features: Built-in Features
- Level: First
- Dimensions: 12 x 11
Utility room
- Features: Built-in Features, Utility Room
- Level: First
- Dimensions: 13 x 18
Appliances
- Included: Some Gas Appliances, Built-In Gas Range, Double Oven, Dishwasher, Electric Oven, Gas Cooktop, Disposal, Gas Range, Microwave, Plumbed For Gas, Refrigerator, Trash Compactor, Warming Drawer, Wine Cooler
Features
- Wet Bar, Built-in Features, Decorative/Designer Lighting Fixtures, Double Vanity, Eat-in Kitchen, Granite Counters, High Speed Internet, Kitchen Island, Open Floorplan, Pantry, Walk-In Closet(s)
- Has basement: No
- Number of fireplaces: 1
- Fireplace features: Living Room
Interior area
- Total interior livable area: 3,268 sqft
Video & virtual tour
Property
Parking
- Total spaces: 6
- Parking features: Garage
- Attached garage spaces: 3
- Carport spaces: 3
Features
- Levels: Two
- Stories: 2
- Pool features: None
Lot
- Size: 8,886 Square Feet
Details
- Parcel number: 40776549
Construction
Type & style
- Home type: SingleFamily
- Architectural style: Traditional,Detached
- Property subtype: Single Family Residence
Materials
- Brick
- Foundation: Slab
Condition
- Year built: 2008
Utilities & green energy
- Sewer: Public Sewer
- Water: Public
- Utilities for property: Cable Available, Natural Gas Available, Sewer Available, Separate Meters, Water Available
Community & HOA
Community
- Subdivision: Crestwood Hollow
HOA
- Has HOA: Yes
- Services included: Association Management, Maintenance Grounds
- HOA fee: $700 annually
- HOA name: Crestwood Hollow Hoa
- HOA phone: 817-975-0344
Location
- Region: Grapevine
Financial & listing details
- Price per square foot: $246/sqft
- Tax assessed value: $729,724
- Annual tax amount: $11,452
- Date on market: 8/4/2026
- Listing terms: Cash,Conventional,FHA,VA Loan
Estimated market value
$776,700
$738,000 - $816,000
$4,506/mo
Price history
| Date | Event | Price |
|---|---|---|
| 8/11/2026 | Listed for sale | $805,000+15%$246/sqft |
Source: NTREIS #21341931 Report a problem | ||
| 9/2/2022 | Sold | -- |
Source: NTREIS #20125133 Report a problem | ||
| 8/6/2022 | Contingent | $700,000$214/sqft |
Source: NTREIS #20125133 Report a problem | ||
| 7/28/2022 | Listed for sale | $700,000+44.3%$214/sqft |
Source: NTREIS #20125133 Report a problem | ||
| 5/9/2017 | Listing removed | $485,000$148/sqft |
Source: Opendoor Texas Brokerage, LLC #13515799 Report a problem | ||
| 3/24/2017 | Pending sale | $485,000$148/sqft |
Source: Opendoor Texas Brokerage, LLC #13515799 Report a problem | ||
| 3/17/2017 | Price change | $485,000-0.6%$148/sqft |
Source: Opendoor #13515799 Report a problem | ||
| 3/3/2017 | Price change | $488,000-0.8%$149/sqft |
Source: Opendoor #13515799 Report a problem | ||
| 2/22/2017 | Listed for sale | $492,000$151/sqft |
Source: North Texas Real Estate Information Service #13515799 Report a problem | ||
| 2/11/2017 | Pending sale | $492,000$151/sqft |
Source: Opendoor #13515799 Report a problem | ||
| 2/3/2017 | Price change | $492,000-0.2%$151/sqft |
Source: Opendoor #13515799 Report a problem | ||
| 1/27/2017 | Price change | $493,000-0.2%$151/sqft |
Source: Opendoor #13515799 Report a problem | ||
| 1/20/2017 | Price change | $494,000-0.6%$151/sqft |
Source: Opendoor #13515799 Report a problem | ||
| 1/6/2017 | Listed for sale | $497,000-0.6%$152/sqft |
Source: North Texas Real Estate Information Service #13515799 Report a problem | ||
| 10/27/2016 | Sold | -- |
Source: Agent Provided Report a problem | ||
| 8/29/2016 | Price change | $499,888-2.9%$153/sqft |
Source: Dallas Online Realty #13421110 Report a problem | ||
| 7/13/2016 | Listed for sale | $515,000$158/sqft |
Source: Dallas Online Realty #13421110 Report a problem | ||
| 1/10/2008 | Sold | -- |
Source: Public Record Report a problem | ||
Public tax history
| Year | Property taxes | Tax assessment |
|---|---|---|
| 2025 | $2,861 -3.7% | $729,724 |
| 2024 | $2,971 -8.2% | $729,724 +4% |
| 2023 | $3,235 +4.6% | $701,529 +21.1% |
| 2022 | $3,092 +4% | $579,217 +2.5% |
| 2021 | $2,974 +5.4% | $565,141 +15.8% |
| 2020 | $2,822 -0.4% | $487,923 -0.4% |
| 2019 | $2,833 -1.4% | $489,751 -0.4% |
| 2018 | $2,873 -73.2% | $491,611 +4.8% |
| 2017 | $10,717 +7.6% | $469,302 -8.5% |
| 2016 | $9,959 +9.9% | $512,636 +23.3% |
| 2015 | $9,059 | $415,600 |
| 2014 | $9,059 | $415,600 |
| 2013 | -- | $415,600 |
| 2012 | -- | $415,600 |
| 2011 | -- | $415,600 -13.4% |
| 2010 | -- | $480,100 |
| 2009 | -- | $480,100 +887.9% |
| 2008 | -- | $48,600 |
| 2007 | -- | $48,600 |
| 2006 | -- | $48,600 |
Find assessor info on the county website
Monthly payment
Est. payment
Payment breakdown
Explore the cost of this home by adjusting the details. Changes won't be saved.Climate risks
Neighborhood: 76051
Nearby schools
GreatSchools rating
- 9/10Grapevine Elementary SchoolGrades: PK-5Distance: 0.1 mi
- 9/10Heritage Middle SchoolGrades: 6-8Distance: 0.8 mi
- 7/10Colleyville Heritage High SchoolGrades: 9-12Distance: 0.6 mi
Schools provided by the listing agent
- Elementary: Grapevine
- Middle: Heritage
- High: Colleyville Heritage
- District: Grapevine-Colleyville ISD
Source: NTREIS. This data may not be complete. We recommend contacting the local school district to confirm school assignments for this home.
- $637,5003 bd2 ba2.4k sqft4432 Timber Crest Ct, Grapevine, TX 76051Off Market
- $799,4004 bd4 ba3.1k sqft4440 Timber Crest Ct, Grapevine, TX 76051Off Market
- $893,4004 bd4 ba3.9k sqft4444 Timber Crest Ct, Grapevine, TX 76051Off Market
- $676,8004 bd3 ba2.6k sqft4428 Timber Crest Ct, Grapevine, TX 76051Off Market
- $660,8004 bd3 ba2.5k sqft4448 Timber Crest Ct, Grapevine, TX 76051Off Market
- $--4 bd3 ba3.1k sqft4424 Timber Crest Ct, Grapevine, TX 76051Sold
- $--4 bd4 ba2.8k sqft4420 Timber Crest Ct, Grapevine, TX 76051Sold
- $782,0004 bd4 ba3.2k sqft4452 Timber Crest Ct, Grapevine, TX 76051Off Market
A local agent can set up tours, give advice and negotiate with sellers.
A local lender can help you make sure your offer is ready when you are.
Similar homes
- $775,0004 bd4 ba3k sqft4711 Taylor Ln, Grapevine, TX 76051For Sale
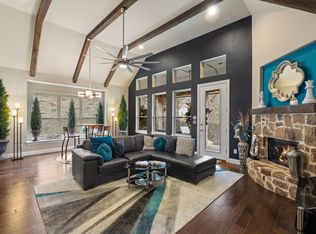 MLS ID #21289791, Jill Nelson. NTREIS
 - $850,0004 bd3 ba3.9k sqft8217 Thornhill Dr, North Richland Hills, TX 76182For Sale
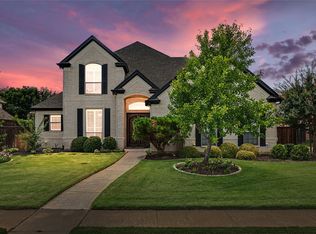 MLS ID #21338586, Lorraine Miller. NTREIS
 - $625,0004 bd3 ba2.9k sqft2416 Bonham Trl, Grapevine, TX 76051For Sale
 MLS ID #21317511, Amanda Poulsen. NTREIS
 - $820,0005 bd4 ba4.1k sqft1010 Lost Valley Dr, Euless, TX 76039For Sale
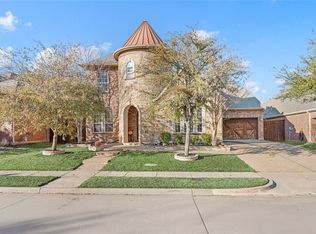 MLS ID #21179609, Nima Bhojani. NTREIS
 - $800,0005 bd3 ba2.8k sqft3513 Carlton St, Grapevine, TX 76092For SaleMLS ID #21282832, Danielle Doty. NTREIS
- $789,0004 bd4 ba3.5k sqft7009 Mossycup Ln, North Richland Hills, TX 76182For SaleMLS ID #21313840, Ricardo Ibarra. NTREIS
- $759,0004 bd4 ba3.2k sqft8541 Thorne Dr, Argyle, TX 76226For SaleMLS ID #21347591, Keith Yonick. NTREIS
- $899,0004 bd3 ba3.5k sqft4005 Brooks Ct, Argyle, TX 76226For SaleMLS ID #21349261, Elaina Beckman. NTREIS
- $620,0004 bd3 ba2.2k sqft2701 Hidden Lake Dr, Grapevine, TX 76051For SaleMLS ID #21305636, Russ Stimmel. NTREIS
- $835,0004 bd4 ba3.9k sqft700 Briar Ridge Dr, Keller, TX 76248For SaleMLS ID #21317249, Chad Collins. NTREIS
- $810,0004 bd4 ba2.9k sqft1112 Rhett Dr, Colleyville, TX 76034For SaleMLS ID #21036653, Alicia Mueller. NTREIS
- $799,0004 bd3 ba3.6k sqft2029 N Hill Dr, Irving, TX 75038For SaleMLS ID #21343017, Imran Lalani. NTREIS
- $853,0004 bd4 ba3.8k sqft3801 Plum Vista Pl, Arlington, TX 76005For SaleMLS ID #21310870, Peter Phouthavong. NTREIS
- $785,0004 bd4 ba3.6k sqft8700 Scarlet Trl, Argyle, TX 76226For SaleMLS ID #21333525, Lori Jacobson. NTREIS
- $799,9004 bd4 ba3.8k sqft9024 Bottlebrush Ln, Irving, TX 75063For SaleMLS ID #21274429, Kelly Boulton. NTREIS
- $790,0004 bd4 ba3k sqft314 Pecan Hollow Dr, Coppell, TX 75019For SaleMLS ID #21298271, Laura Barnett. NTREIS
- $849,9004 bd3 ba3.2k sqft1612 Wingate Ct, Keller, TX 76248For SaleMLS ID #21243342, TJ Hotchkin. NTREIS
- $930,0004 bd5 ba4.3k sqft8113 Long Trail Dr, North Richland Hills, TX 76182For SaleMLS ID #21352518, Stephanie Browning. NTREIS
- $779,0004 bd4 ba3.1k sqft217 Huffman Blf, Keller, TX 76248For SaleMLS ID #21258756, Johnny Williams. NTREIS
- $885,0004 bd3 ba3.5k sqft616 Unbridled Ln, Keller, TX 76248For SaleMLS ID #21338224, Brandon Carrington. NTREIS
