Welcome Home to this beautiful custom built home pristinely set on a corner lot in the highly coveted Estes Park of Southlake. Zoning to the prestigious Carroll ISD schools, this mostly 1 Story home, is beautifully appointed and offers timeless design, exceptional craftsmanship, tasteful updates and a floor plan that lives as beautifully as it entertains. Rich hardwood floors, detailed millwork, plantation shutters, and soaring ceilings create an elegant yet welcoming atmosphere throughout. Chef's Kitchen, featuring Carrara Marble countertops, an oversized island with butcher block prep surface, custom cabinetry, professional-grade appliances, farmhouse sink, and open Butler's Pantry with 2 wine refrigerators. The Kitchen opens seamlessly to the expansive Living Room with a stone fireplace and custom built-ins, creating the perfect gathering space. The lovely Dining Room with built-ins is ready for your holiday or dinner party. Retreat to the Primary Suite with its spa-inspired Bathroom boasting a relaxing soaking tub, oversized walk-in shower, dual vanities, and spacious walk-in closet. Downstairs is complete with 2 lovely Guest Bedrooms and an Office area. Upstairs, enjoy the ultimate entertainment level with a dedicated Media Room complete with a full wet bar with beverage fridge, plus a private Bedroom suite ideal for guests, teenagers, or multigenerational living. Step outside to enjoy the private covered Outdoor Living Area featuring a built-in grill, refrigerator, and ample space for dining and relaxing, all overlooking the beautifully landscaped backyard with plenty of room to add a pool. Located just minutes from the award-winning Carroll ISD schools, Southlake Town Square, parks, dining, shopping, and DFW airport, this exceptional residence combines luxury finishes, an outstanding floor plan, and an unbeatable location in one of Southlake's most sought-after neighborhoods. Foam Encapsulation!
For sale
$1,799,000
900 Aspen Ridge Dr, Southlake, TX 76092
4beds
4,224sqft
Single Family Residence
Built in 2009
0.4 Acres Lot
$1,683,500 Zestimate®
$426/sqft
$154/mo HOA
What's special
Stone fireplaceOffice areaRich hardwood floorsBeautifully landscaped backyardBuilt-in grillCustom built-insPrivate bedroom suite
- 3 days |
- 1,291 |
- 47 |
Likely to sell faster than
Zillow last checked:
Listing updated:
Listed by:
Kelly Marcontell 0549218 972-743-9171,
Ebby Halliday, REALTORS 817-481-5882,
Susan Gilchrest 0579300 817-718-1242,
Ebby Halliday, REALTORS
Source: NTREIS,MLS#: 21350986
Facts & features
Interior
Bedrooms & bathrooms
- Bedrooms: 4
- Bathrooms: 4
- Full bathrooms: 3
- 1/2 bathrooms: 1
Primary bedroom
- Features: Closet Cabinetry, Ceiling Fan(s), Dual Sinks, En Suite Bathroom, Garden Tub/Roman Tub, Separate Shower, Walk-In Closet(s)
- Level: First
- Dimensions: 15 x 18
Bedroom
- Features: Ceiling Fan(s), En Suite Bathroom, Walk-In Closet(s)
- Level: First
- Dimensions: 13 x 13
Bedroom
- Features: Ceiling Fan(s), En Suite Bathroom, Walk-In Closet(s)
- Level: First
- Dimensions: 13 x 13
Bedroom
- Features: Ceiling Fan(s), En Suite Bathroom, Walk-In Closet(s)
- Level: Second
- Dimensions: 14 x 12
Dining room
- Features: Built-in Features
- Level: First
- Dimensions: 13 x 14
Kitchen
- Features: Breakfast Bar, Built-in Features, Butler's Pantry, Granite Counters, Kitchen Island, Walk-In Pantry
- Level: First
- Dimensions: 19 x 14
Laundry
- Features: Built-in Features, Granite Counters, Linen Closet, Utility Sink
- Level: First
- Dimensions: 15 x 9
Living room
- Features: Built-in Features, Fireplace
- Level: First
- Dimensions: 22 x 27
Media room
- Features: Built-in Features
- Level: Second
- Dimensions: 21 x 14
Office
- Features: Built-in Features
- Level: First
- Dimensions: 11 x 6
Heating
- Central, Natural Gas, Zoned
Cooling
- Central Air, Ceiling Fan(s), Electric, Zoned
Appliances
- Included: Some Gas Appliances, Built-In Refrigerator, Convection Oven, Double Oven, Dishwasher, Electric Oven, Gas Cooktop, Disposal, Microwave, Plumbed For Gas, Refrigerator, Warming Drawer, Wine Cooler
- Laundry: Washer Hookup, Dryer Hookup, ElectricDryer Hookup, Laundry in Utility Room
Features
- Wet Bar, Built-in Features, Chandelier, Dry Bar, Decorative/Designer Lighting Fixtures, Double Vanity, Granite Counters, High Speed Internet, Kitchen Island, Pantry, Walk-In Closet(s), Wired for Sound
- Flooring: Carpet, Marble, Wood
- Windows: Shutters
- Has basement: No
- Number of fireplaces: 2
- Fireplace features: Gas Log, Living Room, Outside
Interior area
- Total interior livable area: 4,224 sqft
Video & virtual tour
Property
Parking
- Total spaces: 3
- Parking features: Additional Parking, Circular Driveway, Driveway, Electric Gate, Garage, Garage Door Opener, Gated, Garage Faces Side, Storage, Workshop in Garage
- Attached garage spaces: 3
Features
- Levels: Two
- Stories: 2
- Patio & porch: Covered
- Exterior features: Gas Grill, Lighting, Outdoor Grill, Outdoor Kitchen, Rain Gutters
- Pool features: None
- Fencing: Stone,Wood
Lot
- Size: 0.4 Acres
- Features: Corner Lot, Interior Lot, Landscaped, Subdivision, Sprinkler System, Few Trees
Details
- Parcel number: 40851389
- Other equipment: Home Theater
Construction
Type & style
- Home type: SingleFamily
- Architectural style: Traditional,Detached
- Property subtype: Single Family Residence
Materials
- Brick, Rock, Stone
- Foundation: Slab
- Roof: Composition
Condition
- Resale
- Year built: 2009
Utilities & green energy
- Sewer: Public Sewer
- Water: Public
- Utilities for property: Electricity Available, Electricity Connected, Natural Gas Available, Sewer Available, Separate Meters, Underground Utilities, Water Available
Green energy
- Energy efficient items: Insulation
Community & HOA
Community
- Features: Lake, Playground, Park, Sidewalks, Trails/Paths, Curbs
- Security: Security System Owned, Security System
- Subdivision: Estes Park Add
HOA
- Has HOA: Yes
- Services included: Association Management
- HOA fee: $1,850 annually
- HOA name: Estes Park Hoa Rti Mgt
- HOA phone: 972-943-2828
Location
- Region: Southlake
Financial & listing details
- Price per square foot: $426/sqft
- Tax assessed value: $1,170,429
- Annual tax amount: $19,755
- Date on market: 8/11/2026
- Cumulative days on market: 4 days
- Listing terms: Cash,Conventional
- Exclusions: All televisions and Media Equipment.
Estimated market value
$1,683,500
$1.60M - $1.77M
$6,983/mo
Price history
| Date | Event | Price |
|---|---|---|
| 8/11/2026 | Listed for sale | $1,799,000+114.2%$426/sqft |
Source: NTREIS #21350986 Report a problem | ||
| 11/26/2013 | Sold | -- |
Source: Agent Provided Report a problem | ||
| 11/14/2013 | Price change | $839,900+1.2%$199/sqft |
Source: Coldwell Banker Real Estate Solutions #11980779 Report a problem | ||
| 6/30/2013 | Listed for sale | $829,900$196/sqft |
Source: Coldwell Banker Real Estate Solutions #11980779 Report a problem | ||
Public tax history
| Year | Property taxes | Tax assessment |
|---|---|---|
| 2025 | $9,007 -12.2% | $1,170,429 -16.7% |
| 2024 | $10,260 -29.2% | $1,404,403 -4.9% |
| 2023 | $14,493 -2.1% | $1,476,983 +34.6% |
| 2022 | $14,801 +1.4% | $1,096,961 +19.1% |
| 2021 | $14,594 +1.1% | $921,309 +8.5% |
| 2020 | $14,432 -0.4% | $849,000 -3.1% |
| 2019 | $14,494 +0.5% | $876,458 +3.6% |
| 2018 | $14,425 +1.2% | $845,937 -10.3% |
| 2017 | $14,253 +1% | $942,693 +10.9% |
| 2016 | $14,118 +0.1% | $850,096 +33.8% |
| 2015 | $14,110 | $635,565 |
| 2014 | $14,110 | $635,565 |
| 2013 | -- | $635,565 |
| 2012 | -- | $635,565 |
| 2011 | -- | $635,565 -11.4% |
| 2010 | -- | $717,600 +124.2% |
| 2009 | -- | $320,100 +295.2% |
| 2008 | -- | $81,000 |
| 2007 | -- | $81,000 |
| 2006 | -- | $81,000 |
Find assessor info on the county website
Monthly payment
Est. payment
Payment breakdown
Explore the cost of this home by adjusting the details. Changes won't be saved.Climate risks
Neighborhood: Estes Park
Nearby schools
GreatSchools rating
- 10/10Jack D. Johnson ElementaryGrades: K-4Distance: 0.8 mi
- 10/10Carroll Middle SchoolGrades: 7-8Distance: 1.4 mi
- 8/10Carroll High SchoolGrades: 9-10Distance: 1.4 mi
Schools provided by the listing agent
- Elementary: Johnson
- Middle: Carroll,Durham
- High: Carroll
- District: Carroll ISD
Source: NTREIS. This data may not be complete. We recommend contacting the local school district to confirm school assignments for this home.
- $2,183,0005 bd6 ba5.8k sqft904 Aspen Ridge Dr, Southlake, TX 76092Off Market
- $2,316,2005 bd7 ba5.6k sqft2109 Cheyenne Park Ln, Southlake, TX 76092Off Market
- $2,210,4005 bd6 ba5.3k sqft2108 Cheyenne Park Ln, Southlake, TX 76092Off Market

- $2,291,9005 bd5 ba5.7k sqft908 Aspen Ridge Dr, Southlake, TX 76092Off Market
- $--5 bd6 ba5.6k sqft901 Aspen Ridge Dr, Southlake, TX 76092Sold
- $2,098,6005 bd6 ba5.9k sqft2112 Cheyenne Park Ln, Southlake, TX 76092Off Market
- $2,010,4005 bd5 ba5.7k sqft905 Aspen Ridge Dr, Southlake, TX 76092Off Market
- $2,226,6005 bd6 ba5.9k sqft2105 Cheyenne Park Ln, Southlake, TX 76092Off Market
A local agent can set up tours, give advice and negotiate with sellers.
Similar homes
- $1,799,0004 bd5 ba4k sqft520 Queensbury Turn, Southlake, TX 76092For Sale
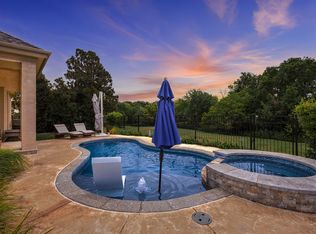 MLS ID #21349247, Anne Marie Foster. NTREIS
 - $1,650,0004 bd4 ba4.2k sqft3300 Alexandria Ct, Grapevine, TX 76092For Sale
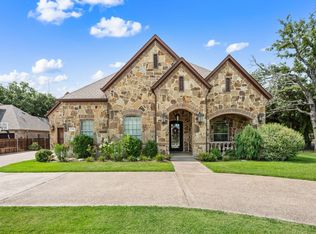 MLS ID #21353097, Enis Ida. NTREIS
 - $1,799,0005 bd5 ba5.8k sqft2312 Top Rail Ln, Southlake, TX 76092For Sale
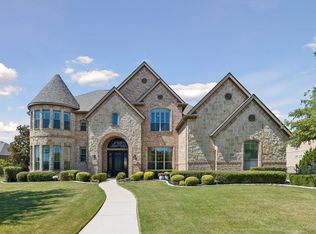 MLS ID #21338709, Kristen Bangs. NTREIS
 - $2,180,0004 bd5 ba5.2k sqft2101 Vail Rd, Southlake, TX 76092For Sale
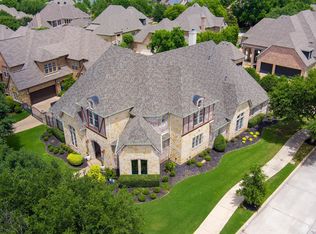 MLS ID #21276956, Jollete Ryon. NTREIS
 - $1,649,0005 bd4 ba4.3k sqft717 Orleans Dr, Southlake, TX 76092For SaleMLS ID #21328949, Ananth Mallavarapu. NTREIS
- $1,750,0006 bd5 ba4.5k sqft2104 Beachview Dr, Flower Mound, TX 75022For SaleMLS ID #21342562, Marcy Barkemeyer. NTREIS
- $1,795,0005 bd6 ba5k sqft1807 Greenlea Cv, Southlake, TX 76092For SaleMLS ID #21291064, Christie Deaton. NTREIS
- $1,726,8004 bd4 ba3.7k sqft704 Winding Ridge Trl, Southlake, TX 76092Off Market
- $1,699,0005 bd5 ba4.6k sqft920 Independence Pkwy, Southlake, TX 76092For SaleMLS ID #21276813, James Keoughan. NTREIS
- $2,099,0004 bd5 ba4.6k sqft1132 Tealwood Ct, Southlake, TX 76092For SaleMLS ID #21342756, Rene Jensen. NTREIS
- $1,895,0005 bd5 ba5.9k sqft400 Indian Paintbrush Way, Southlake, TX 76092For SaleMLS ID #21326094, Eric Hacker. NTREIS
- $1,599,9004 bd5 ba5k sqft7400 Arabian Cir, Flower Mound, TX 75022For SaleMLS ID #21355363, Beverly Spillyards. NTREIS
- $1,698,0005 bd7 ba4.9k sqft412 Winding Ridge Trl, Southlake, TX 76092For SaleMLS ID #21315142, Tyler New. NTREIS
- $2,150,0005 bd6 ba5.6k sqft549 Round Hollow Ln, Southlake, TX 76092For SaleMLS ID #21227791, Bryanna Roop. NTREIS
- $2,499,8805 bd6 ba6k sqft3001 Loch Meadow Ct, Southlake, TX 76092For SaleMLS ID #21345445, Thomas Michael. NTREIS
- $1,599,9995 bd5 ba4.7k sqft1351 Province Ln, Southlake, TX 76092For SaleMLS ID #21210974, Joni Bockenfeld. NTREIS
- $1,199,0005 bd4 ba3.6k sqft614 Llano Ct, Southlake, TX 76092For SaleMLS ID #21341100, Veronica Delic. NTREIS
- $1,795,0005 bd6 ba5.1k sqft5204 Prince Ln, Flower Mound, TX 75022For SaleMLS ID #21302342, Brad Crouch. NTREIS
- $1,339,0005 bd4 ba4.5k sqft1807 Mesquite Ct, Southlake, TX 76092For SaleMLS ID #21282285, Susan Lee. NTREIS
- $1,750,0004 bd6 ba5.4k sqft5501 Lake Geneva Ct, Flower Mound, TX 75022For SaleMLS ID #21234912, Sharon Moseley. NTREIS
