Charming One-Owner Townhome in highly sought after Hillside Terrace.
Welcome to 6713 Mosley Street-a beautifully maintained 3 bedroom, 2 bath home offering a thoughtfully designed living space. Lovingly cared for by its original owner, this immaculate home is truly move-in ready.
Step inside to soaring vaulted ceilings that create an open, airy feeling throughout. The living room features a cozy fireplace, while the kitchen showcases elegant granite countertops with ample space and function. Each bedroom offers generous space, including walk-in closets that provide ample storage.
Attached 2 car garage adds everyday convenience along with a security system that can convey.
This is a rare opportunity to own a meticulously maintained townhome with custom touches you wont find anywhere els
For sale
$275,950
6713 Mosley St, Amarillo, TX 79119
3beds
1,704sqft
:
Get pre-qualified$1,929/mo
Single Family Residence
Built in 2006
3,484 Square Feet Lot
$271,100 Zestimate®
$162/sqft
$-- HOA
What's special
Cozy fireplaceElegant granite countertopsOpen airy feelingSoaring vaulted ceilingsWalk-in closets
- 3 days |
- 281 |
- 8 |
Likely to sell faster than
Zillow last checked:
Listing updated:
Listed by:
George Jennings 806-223-6704,
Triangle Realty, LLC
Source: AMMLS,MLS#: 26-6457
Facts & features
Interior
Bedrooms & bathrooms
- Bedrooms: 3
- Bathrooms: 2
- Full bathrooms: 2
- 3/4 bathrooms: 1
Rooms
- Room types: Living Areas, Dining Room - Kit Cm, Utility Room
Primary bedroom
- Description: Sitting area
- Area: 312
- Dimensions: 20 x 15.6
Bedroom 2
- Area: 117.7
- Dimensions: 10.7 x 11
Bedroom 3
- Area: 156
- Dimensions: 10.4 x 15
Kitchen
- Description: Granite w/ Separate Island
- Area: 133.56
- Dimensions: 10.6 x 12.6
Living room
- Area: 342
- Dimensions: 19 x 18
Heating
- Electric, Unit - 1
Cooling
- Central Air
Appliances
- Included: Disposal, Microwave, Dishwasher, Cooktop
- Laundry: Laundry Room, Hook-Up Electric
Features
- Pantry
- Number of fireplaces: 1
- Fireplace features: Electric
Interior area
- Total structure area: 1,704
- Total interior livable area: 1,704 sqft
Property
Parking
- Total spaces: 2
- Parking features: Garage Faces Rear, Garage Door Opener
- Attached garage spaces: 2
Features
- Levels: One
- Pool features: None
- Fencing: Wood
Lot
- Size: 3,484 Square Feet
Details
- Additional structures: None
- Parcel number: 139475
- Zoning description: 0200 - SW Amarillo in City Limits
Construction
Type & style
- Home type: SingleFamily
- Property subtype: Single Family Residence
Materials
- Brick Veneer, Brick
- Foundation: Slab
- Roof: Composition
Condition
- New construction: No
- Year built: 2006
Utilities & green energy
- Sewer: Public Sewer
- Water: City
Community & HOA
HOA
- Has HOA: No
Location
- Region: Amarillo
Financial & listing details
- Price per square foot: $162/sqft
- Tax assessed value: $249,722
- Annual tax amount: $1,144
- Date on market: 8/11/2026
- Listing terms: VA Loan,FHA,Conventional
Estimated market value
$271,100
$258,000 - $285,000
$1,960/mo
Price history
| Date | Event | Price |
|---|---|---|
| 8/11/2026 | Listed for sale | $275,950$162/sqft |
Source:  AMMLS #26-6457 Report a problem AMMLS #26-6457 Report a problem | ||
Public tax history
| Year | Property taxes | Tax assessment |
|---|---|---|
| 2025 | $1,144 -19.1% | $248,799 +10% |
| 2024 | $1,414 -0.3% | $226,181 +10% |
| 2023 | $1,418 -46.6% | $205,619 +10% |
| 2022 | $2,655 -12.4% | $186,926 +10% |
| 2021 | $3,032 | $169,933 +3.5% |
| 2020 | -- | $164,262 |
| 2019 | $2,656 0% | $164,262 |
| 2018 | $2,657 0% | $164,262 +1.8% |
| 2017 | $2,657 0% | $161,298 +3.2% |
| 2016 | $2,658 -3.2% | $156,340 |
| 2015 | $2,745 | $156,340 |
| 2014 | $2,745 | $156,340 +4.7% |
| 2013 | -- | $149,299 |
| 2012 | -- | $149,299 |
| 2011 | -- | $149,299 -1.6% |
| 2010 | -- | $151,798 |
| 2009 | -- | $151,798 |
| 2008 | -- | -- |
| 2007 | -- | -- |
| 2006 | -- | -- |
Find assessor info on the county website
Monthly payment
Est. payment
Payment breakdown
Explore the cost of this home by adjusting the details. Changes won't be saved.Climate risks
Neighborhood: 79119
Nearby schools
GreatSchools rating
- 7/10Hillside Elementary SchoolGrades: PK-4Distance: 0.5 mi
- 9/10Westover Park Jr High SchoolGrades: 7-8Distance: 1.6 mi
- 5/10West Plains High SchoolGrades: 9-12Distance: 1.3 mi
Schools provided by the listing agent
- Elementary: Hillside
- Middle: Greenways/West Plains
- High: West Plains High School
Source: AMMLS. This data may not be complete. We recommend contacting the local school district to confirm school assignments for this home.
- $233,3002 bd2 ba1.5k sqft6715 Mosley St, Amarillo, TX 79119Off Market
- $228,4002 bd2 ba1.5k sqft6711 Mosley St, Amarillo, TX 79119Off Market

- $239,4003 bd2 ba1.7k sqft6709 Mosley St, Amarillo, TX 79119Off Market

- $82,1313 bd2 ba1.7k sqft6709 Mosley St, Amarillo, TX 79119Off Market
- $219,3002 bd2 ba1.4k sqft6717 Mosley St, Amarillo, TX 79119Off Market
- $227,6002 bd2 ba1.5k sqft6707 Mosley St, Amarillo, TX 79119Off Market
- $75,4462 bd2 ba1.5k sqft6707 Mosley St, AMARILLO, TX 79119Off Market
- $228,4002 bd2 ba1.4k sqft6801 Mosley St, Amarillo, TX 79119Off Market
A local agent can set up tours, give advice and negotiate with sellers.
A local lender can help you make sure your offer is ready when you are.
Similar homes
- $325,0003 bd2 ba1.9k sqft7112 Bennett St, Amarillo, TX 79119For Sale
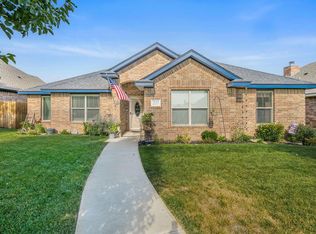
 MLS ID #26-6339, The Thurman Group, Keller Williams Realty Amarillo. AMMLS
 - $275,0003 bd2 ba1.8k sqft3309 Gramercy Pkwy, Amarillo, TX 79106For Sale
 MLS ID #26-6515, Reanne Rudd, Keller Williams Realty Amarillo. AMMLS
 - $395,0003 bd2 ba2k sqft7913 Pineridge Dr, Amarillo, TX 79119For Sale
 MLS ID #26-6511, Sara Middlebrook, Wieck Realty, Inc.. AMMLS
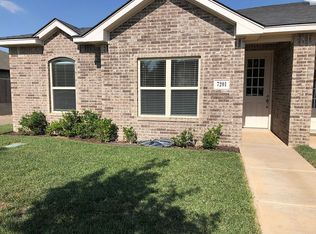
 - $255,0003 bd2 ba1.5k sqft7201 Mosley St, Amarillo, TX 79119For Sale By Owner
- $295,0003 bd2 ba1.8k sqft7719 Tradition Pkwy, Amarillo, TX 79119For SaleMLS ID #26-6007, Cambry Brorman, Lyons Realty. AMMLS
- $325,0004 bd3 ba1.9k sqft6811 Nancy Ellen St, Amarillo, TX 79119For SaleMLS ID #26-5975, Lori Horner Realty Group, Lori Horner Realty Group. AMMLS
- $285,0003 bd2 ba1.6k sqft7502 Arlo Dr, Amarillo, TX 79119New ConstructionMLS ID #26-6254, Amarillo Team, RockOne Realty, LLC. AMMLS
- $289,9003 bd2 ba1.8k sqft9910 Hartnett Ct, Amarillo, TX 79119For SaleMLS ID #26-4425, The Connie Taylor Group, Keller Williams Realty Amarillo. AMMLS
- $299,9003 bd2 ba1.9k sqft6102 S Fannin St, Amarillo, TX 79118For SaleMLS ID #26-6407, Daniel Prieto, MGroup. AMMLS
- $310,0003 bd2 ba1.8k sqft9315 Clint Ave, Amarillo, TX 79119For SaleMLS ID #26-79, Brittaney Bailey, Our Texas Real Estate. AMMLS
- $297,0003 bd2 ba1.7k sqft6508 Nancy Ellen St, Amarillo, TX 79106For SaleMLS ID #26-5833, Kimberly Crockett, Keller Williams Realty Amarillo. AMMLS
- $289,0003 bd2 ba1.7k sqft7913 Tradition Pkwy, Amarillo, TX 79119For SaleMLS ID #26-4049, Jayden Whiteside, Fathom Realty, LLC. AMMLS
- $300,0003 bd2 ba1.7k sqft7609 Beck Dr, Amarillo, TX 79119New ConstructionAMMLS
- $275,0003 bd2 ba1.8k sqft6206 Oakcrest Ln, Amarillo, TX 79109For SaleMLS ID #26-4982, Leona Grubbs, CrossPoint Real Estate Group. AMMLS
- $345,5003 bd2 ba2.1k sqft6527 Garwood Rd, Amarillo, TX 79109For SaleMLS ID #26-6473, Lisa Orosco, Moreland Real Estate Group. AMMLS
- $275,0003 bd2 ba1.5k sqft3803 Arden Rd, Amarillo, TX 79118For SaleMLS ID #26-6101, Lisa Orosco, Moreland Real Estate Group. AMMLS
- $296,1853 bd2 ba1.6k sqft7606 Arlo Dr, Amarillo, TX 79119New ConstructionMLS ID #26-6270, Carleigh Thomas, Keller Williams Realty Amarillo. AMMLS
- $304,0004 bd2 ba1.8k sqft8302 Vail Dr, Amarillo, TX 79118For SaleMLS ID #26-6024, Lori Horner Realty Group, Lori Horner Realty Group. AMMLS
- $279,9003 bd2 ba1.6k sqft7501 Wellington Ct, Amarillo, TX 79119For SaleMLS ID #26-3979, Angie Johnston, ERA Courtyard Real Estate. AMMLS
- $345,0003 bd2 ba2k sqft9207 Lexford Dr, Amarillo, TX 79119For SaleMLS ID #26-5736, Ravi Patel, ERA Courtyard Real Estate. AMMLS
