Completely remodeled and move-in ready, this stunning home is located in a highly sought-after neighborhood. Every detail has been thoughtfully upgraded, featuring a newer kitchen with modern finishes, new flooring throughout, and stylish new light fixtures that brighten every space. The bathrooms have been beautifully updated with contemporary touches,
offering both comfort and elegance. Step outside to enjoy the upgraded landscaping, complete with low-maintenance synthetic grass in both the front and backyard--perfect for year-round curb
appeal and easy living. This home seamlessly combines modern upgrades with everyday functionality--don't miss this exceptional opportunity.
For sale
Price cut: $4K (10/2)
$535,000
2123 E ROCKWOOD Drive, Phoenix, AZ 85024
3beds
1,521sqft
Single Family Residence
Built in 1996
4,950 Square Feet Lot
$-- Zestimate®
$352/sqft
$78/mo HOA
What's special
Upgraded landscapingNew flooring throughout
- 42 days
- 499
- 61
Zillow last checked:
Listing updated:
Listed by:
Olga Hercegovac 773-554-4263,
Realty ONE Group
Source: ARMLS,MLS#: 7071455
Facts & features
Interior
Bedrooms & bathrooms
- Bedrooms: 3
- Bathrooms: 2
- Full bathrooms: 2
Heating
- Natural Gas
Cooling
- Central Air, Ceiling Fan(s)
Appliances
- Included: Dryer, Washer, Water Softener Owned, Gas Stub for Range, Refrigerator, Built-in Microwave, Dishwasher, Disposal, Electric Range, Electric Cooktop
- Laundry: Inside, Gas Dryer Hookup
Features
- Quartz Countertops, High Speed Internet, Vaulted Ceiling(s), Kitchen Island, Pantry, 3/4 Bath Master Bdrm
- Flooring: Laminate
- Windows: Double Pane Windows, Vinyl Frame
- Has basement: No
- Has fireplace: No
Interior area
- Total structure area: 1,521
- Total interior livable area: 1,521 sqft
Property
Parking
- Total spaces: 4
- Parking features: Garage Door Opener
- Garage spaces: 2
- Uncovered spaces: 2
Features
- Stories: 1
- Patio & porch: Covered
- Spa features: None
- Fencing: Back Yard,Block
- Has view: Yes
- View description: Mountain(s)
- Waterfront features: Wash
Lot
- Size: 4,950 Square Feet
- Features: Desert Back, Desert Front, Synthetic Grass Frnt, Synthetic Grass Back
Details
- Parcel number: 21320161
Construction
Type & style
- Home type: SingleFamily
- Property subtype: Single Family Residence
Materials
- Stucco, Wood Frame, Painted
- Foundation: Slab, Permanent, Concrete Perimeter
- Roof: Tile
Condition
- Year built: 1996
Details
- Builder name: D R HORTON HOMES
Utilities & green energy
- Electric: 220 Volts in Kitchen
- Sewer: Public Sewer
Community & HOA
Community
- Subdivision: MOUNTAIN ROSE UNIT 1
HOA
- Has HOA: Yes
- Services included: Maintenance Grounds
- HOA fee: $234 quarterly
- HOA name: Mountain Rose
- HOA phone: 480-355-1190
Location
- Region: Phoenix
Financial & listing details
- Price per square foot: $352/sqft
- Tax assessed value: $380,500
- Annual tax amount: $1,771
- Date on market: 8/27/2026
- Cumulative days on market: 43 days
- Listing terms: VA Loan,Cash,Conventional
- Ownership: Fee Simple
- Electric utility on property: Yes
- Road surface type: Asphalt
Estimated market value
Not available
Estimated sales range
Not available
Not available
Price history
| Date | Event | Price |
|---|---|---|
| 10/2/2026 | Price change | $535,000-0.7%$352/sqft |
Source:  ARMLS #7071455 Report a problem ARMLS #7071455 Report a problem | ||
| 9/23/2026 | Price change | $539,000-1.8%$354/sqft |
Source: ARMLS #7071455 Report a problem | ||
| 9/10/2026 | Price change | $549,000-1.8%$361/sqft |
Source: ARMLS #7071455 Report a problem | ||
| 8/26/2026 | Listed for sale | $559,000+43.3%$368/sqft |
Source: ARMLS #7071455 Report a problem | ||
| 8/3/2026 | Sold | $390,000-9.3%$256/sqft |
Source: ARMLS #7041390 Report a problem | ||
| 7/22/2026 | Pending sale | $429,900$283/sqft |
Source: ARMLS #7041390 Report a problem | ||
| 7/6/2026 | Price change | $429,900-2.3%$283/sqft |
Source: ARMLS #7041390 Report a problem | ||
| 6/12/2026 | Listed for sale | $439,900+265.7%$289/sqft |
Source: ARMLS #7041390 Report a problem | ||
| 11/8/1996 | Sold | $120,297$79/sqft |
Source: Public Record Report a problem | ||
Public tax history
| Year | Property taxes | Tax assessment |
|---|---|---|
| 2025 | $1,734 +2.6% | $38,050 -3% |
| 2024 | $1,690 +2.3% | $39,230 +111.5% |
| 2023 | $1,653 -1.1% | $18,549 -26.1% |
| 2022 | $1,670 +1.9% | $25,100 +6.9% |
| 2021 | $1,640 -0.4% | $23,480 +6.3% |
| 2020 | $1,647 +3.8% | $22,080 +7.7% |
| 2019 | $1,587 | $20,510 +11.4% |
| 2018 | $1,587 +4.7% | $18,410 +5.2% |
| 2017 | $1,516 +9.5% | $17,500 +4% |
| 2016 | $1,384 +6.7% | $16,820 +11.9% |
| 2015 | $1,297 | $15,030 +23.4% |
| 2014 | -- | $12,180 +12.1% |
| 2013 | -- | $10,870 -5.1% |
| 2012 | -- | $11,450 -12.5% |
| 2011 | -- | $13,080 -16.3% |
| 2010 | -- | $15,620 -24.7% |
| 2009 | -- | $20,730 -8.3% |
| 2008 | -- | $22,600 +8.1% |
| 2007 | -- | $20,900 +56% |
| 2006 | -- | $13,400 |
| 2005 | -- | $13,400 +21.3% |
| 2004 | -- | $11,050 |
| 2003 | -- | $11,050 +2.3% |
| 2002 | -- | $10,800 |
Find assessor info on the county website
Monthly payment
Est. payment
Payment breakdown
Explore the cost of this home by adjusting the details. Changes won't be saved.Climate risks
Neighborhood: Paradise Valley
Nearby schools
Schools provided by the listing agent
- Elementary: Sunset Canyon School
- Middle: Explorer Middle School
- High: North Canyon High School
- District: Paradise Valley Unified District
Source: ARMLS. This data may not be complete. We recommend contacting the local school district to confirm school assignments for this home.

Similar homes
- $500,0004 bd2 ba1.5k sqft20023 N 22ND Place, Phoenix, AZ 85024For Sale
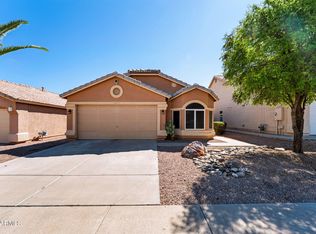 MLS ID #7077972, Alexia Bertsatos, SERHANT.. ARMLS
 - $499,0003 bd2 ba1.4k sqft16601 N 23RD Place, Phoenix, AZ 85022For Sale
 MLS ID #7088183, Brett Tvenge, Gentry Real Estate. ARMLS
 - $499,0003 bd2 ba1.4k sqft19022 N 24TH Place, Phoenix, AZ 85050For Sale
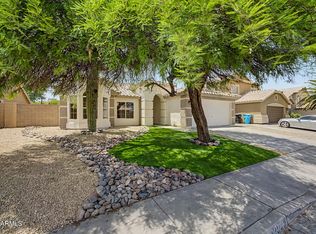 MLS ID #7030266, Olga Hercegovac, Realty ONE Group. ARMLS
 - $469,9003 bd3 ba1.7k sqft601 E WESCOTT Drive, Phoenix, AZ 85024For Sale
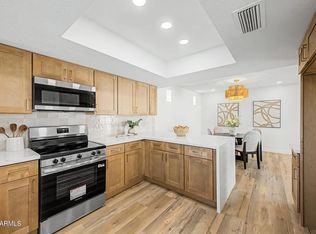 MLS ID #7059817, Troy Dowdell, Gentry Real Estate. ARMLS
