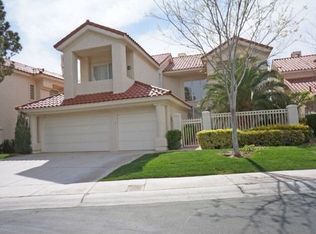
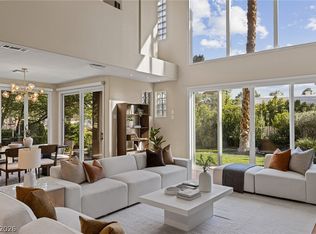
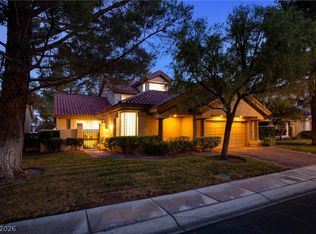

Welcome to this bеаutіfully maintаinеd two-story home nеstlеd within the prestigious guard-gated community of Spanish Trail. PAID OFF SOLAR! Perfectly positioned along the 8th fairway, this home offers golf course views, exceptional privacy with no neighboring home to the right, and a peaceful setting surrounded by mature landscaping. As you enter through the charming courtyard, you’re welcomed by soaring vaulted ceilings, spacious living areas, and an abundance of natural light. The thoughtfully designed kitchen is the heart of the home, featuring a picturesque window overlooking the beautifully landscaped backyard—creating the perfect view. Upstairs, the spacious primary suite serves as a private retreat with its own balcony overlooking the golf course, a cozy fireplace, a custom walk-in closet, and a generous ensuite bath. Two additional downstairs bedrooms provide comfortable accommodations for family or guests. Step outside to your own private oasis, where mature trees, lush landscaping, and multiple patio areas create an ideal space for relaxing or entertaining while enjoying the beauty and privacy of the golf course setting. Additional highlights include a three-car garage, paid off solar panels for added energy efficiency, mature landscaping, and inviting living spaces. This home offers a lifestyle of comfort, privacy, and timeless elegance—all within the heart of Las Vegas in the guard-gated community of Spanish Trail.
Active
Price cut: $50.4K (9/3)
$849,000
7995 Rio Rico Dr, Las Vegas, NV 89113
3beds
2,964sqft
Single Family Residence
Built in 1989
7,840 Square Feet Lot
$823,000 Zestimate®
$286/sqft
$775/mo HOA
What's special
Thoughtfully designed kitchenThree-car garageCharming courtyardGolf course viewsTwo additional downstairs bedroomsSpacious primary suiteAbundance of natural light
- 43 days
- 540
- 17
Zillow last checked:
Listing updated:
Listed by:
Alicia Moffett S.0183598 (702)292-9012,
Realty ONE Group, Inc
Source: LVR,MLS#: 2806091 Originating MLS: Greater Las Vegas Association of Realtors Inc
Originating MLS: Greater Las Vegas Association of Realtors IncFacts & features
Interior
Bedrooms & bathrooms
- Bedrooms: 3
- Bathrooms: 3
- Full bathrooms: 2
- 1/2 bathrooms: 1
Primary bedroom
- Description: Balcony,Ceiling Light,Closet,Custom Closet,Mirrored Door,Pbr Separate From Other,Sitting Room,Walk-In Closet(s)
- Dimensions: 22x20
Bedroom 2
- Description: Ceiling Fan,Ceiling Light,Closet,Downstairs,Mirrored Door
- Dimensions: 12x5
Bedroom 3
- Description: Ceiling Fan,Ceiling Light,Closet,Downstairs,Mirrored Door
- Dimensions: 12x15
Primary bathroom
- Description: Double Sink,Separate Shower,Separate Tub,Tub With Jets
Family room
- Description: 2 or More Family Rooms,Downstairs,Separate Family Room
- Dimensions: 20x34
Kitchen
- Description: Breakfast Bar/Counter,Custom Cabinets,Garden Window,Granite Countertops,Lighting Recessed,Pantry,Walk-in Pantry
Living room
- Description: Entry Foyer,Formal,Front,Vaulted Ceiling
- Dimensions: 20x34
Loft
- Description: Ceiling Fan,Other
- Dimensions: 21x16
Heating
- Gas, Multiple Heating Units
Cooling
- Central Air, Electric
Appliances
- Included: Built-In Gas Oven, Dryer, Disposal, Gas Range, Microwave, Refrigerator, Washer
- Laundry: Gas Dryer Hookup, Main Level, Laundry Room
Features
- BathroomonMainLevel, Bedroom on Main Level, Ceiling Fan(s)
- Flooring: Carpet, Tile
- Number of fireplaces: 2
- Fireplace features: Family Room, Gas, Primary Bedroom
Interior area
- Total structure area: 2,964
- Total interior livable area: 2,964 sqft
Property
Parking
- Total spaces: 2
- Parking features: Attached, Exterior Access Door, Garage, Garage Door Opener, Inside Entrance, Private
- Attached garage spaces: 2
Features
- Stories: 2
- Patio & porch: Balcony, Covered, Patio, Porch
- Exterior features: Balcony, Courtyard, Porch, Patio, Private Yard, Sprinkler/Irrigation
- Pool features: Association, Community
- Fencing: Block,Back Yard,Stucco Wall,Wrought Iron
Lot
- Size: 7,840 Square Feet
- Features: Back Yard, Drip Irrigation/Bubblers, Front Yard, Garden, Landscaped, Trees, < 1/4 Acre
Details
- Parcel number: 16328511001
- Zoning description: Single Family
- Horse amenities: None
Construction
Type & style
- Home type: SingleFamily
- Architectural style: Two Story
- Property subtype: Single Family Residence
Materials
- Roof: Tile
Condition
- Resale
- Year built: 1989
Utilities & green energy
- Sewer: Public Sewer
- Water: Public
- Utilities for property: Underground Utilities
Green energy
- Energy efficient items: Solar Panel(s)
Community & HOA
Community
- Features: Pool
- Security: Controlled Access
- Subdivision: Links At Spanish Trail #1A
HOA
- Has HOA: Yes
- Amenities included: Basketball Court, Business Center, Country Club, Clubhouse, Fitness Center, Golf Course, Gated, Jogging Path, Pickleball, Park, Pool, Recreation Room, Guard, Spa/Hot Tub, Security, Tennis Court(s)
- Services included: Association Management, Maintenance Grounds, Recreation Facilities, Security
- HOA fee: $432 monthly
- HOA name: Spanish Trails Maste
- HOA phone: 702-367-8747
- Second HOA fee: $343 monthly
Location
- Region: Las Vegas
Financial & listing details
- Price per square foot: $286/sqft
- Tax assessed value: $594,791
- Annual tax amount: $4,436
- Date on market: 8/7/2026
- Listing agreement: Exclusive Right To Sell
- Listing terms: Cash,Conventional
- Ownership: Single Family Residential
Estimated market value
$823,000
$782,000 - $864,000
$3,194/mo
Price history
| Date | Event | Price |
|---|---|---|
| 9/3/2026 | Price change | $849,000-5.6%$286/sqft |
Source:  LVR #2806091 Report a problem LVR #2806091 Report a problem | ||
| 8/7/2026 | Listed for sale | $899,359+33.2%$303/sqft |
Source: LVR #2806091 Report a problem | ||
| 2/4/2021 | Sold | $675,000-3.5%$228/sqft |
Source: LVR #2256776 Report a problem | ||
| 1/11/2021 | Pending sale | $699,500$236/sqft |
Source: LVR #2256776 Report a problem | ||
| 12/29/2020 | Contingent | $699,500$236/sqft |
Source:  LVR #2256776 Report a problem LVR #2256776 Report a problem | ||
| 12/29/2020 | Pending sale | $699,500$236/sqft |
Source: Wynn Realty Group #2256776 Report a problem | ||
| 12/19/2020 | Listed for sale | $699,500$236/sqft |
Source: Wynn Realty Group #2256776 Report a problem | ||
Public tax history
| Year | Property taxes | Tax assessment |
|---|---|---|
| 2026 | $4,438 +3% | $208,177 -0.2% |
| 2025 | $4,309 +3% | $208,651 +3.4% |
| 2024 | $4,184 +3% | $201,829 +20% |
| 2023 | $4,062 +3% | $168,214 +12.3% |
| 2022 | $3,944 +3% | $149,725 +0% |
| 2021 | $3,829 +3% | $149,694 +0.5% |
| 2020 | $3,716 +3% | $148,893 +5.3% |
| 2019 | $3,608 +5.7% | $141,447 |
| 2018 | $3,415 | $141,447 -3.7% |
| 2017 | $3,415 | $146,838 +9.2% |
| 2016 | $3,415 +1.3% | $134,420 +0.5% |
| 2015 | $3,371 +3% | $133,747 +20.4% |
| 2014 | $3,272 | $111,043 |
| 2013 | -- | $111,043 +4.8% |
| 2012 | -- | $105,919 -18.5% |
| 2011 | -- | $129,966 -14.3% |
| 2010 | -- | $151,573 -20.7% |
| 2009 | -- | $191,227 |
| 2008 | -- | $191,227 -24.2% |
| 2007 | -- | $252,315 +26.2% |
| 2006 | -- | $199,860 +14.5% |
| 2005 | -- | $174,615 +16.1% |
| 2004 | -- | $150,364 +1% |
| 2003 | -- | $148,841 -0.3% |
| 2002 | -- | $149,340 +2.7% |
| 2001 | -- | $145,410 |
Find assessor info on the county website
Monthly payment
Est. payment
Payment breakdown
Explore the cost of this home by adjusting the details. Changes won't be saved.Climate risks
Neighborhood: Spring Valley
Nearby schools
Schools provided by the listing agent
- Elementary: Rogers, Lucille S.,Rogers, Lucille S.
- Middle: Sawyer Grant
- High: Durango
Source: LVR. This data may not be complete. We recommend contacting the local school district to confirm school assignments for this home.
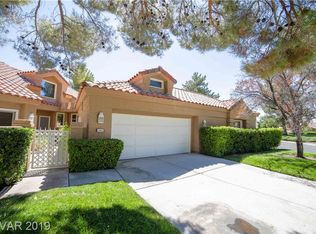
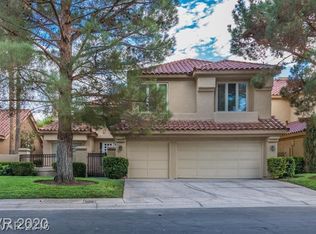
Similar homes
- $850,0004 bd3 ba3.5k sqft8131 Castle Pines Ave, Las Vegas, NV 89113For Sale
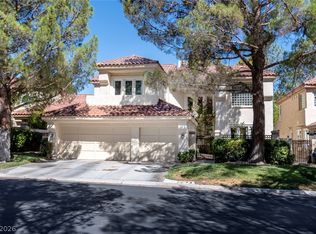 MLS ID #2806667, Liyun Cao, Love Las Vegas Realty. LVR
 - $849,8983 bd4 ba2.6k sqft8325 Turtle Creek Cir, Las Vegas, NV 89113For Sale
 MLS ID #2812503, Monica Nalbantoglu, Rob Jensen Company. LVR
 - $898,8883 bd4 ba2.6k sqft8271 Turtle Creek Cir, Las Vegas, NV 89113For Sale
 MLS ID #2812626, Chad J. Roberts, Realty ONE Group, Inc. LVR
 - $839,0003 bd3 ba2.8k sqft7772 Boca Raton Dr, Spring Valley, NV 89113For Sale
 MLS ID #2730266, Albert M. Clark Jr., Vertex Realty & Property Manag. LVR
