Currently under construction. Buy now so you can choose your paint and flooring colors. One story ranch with open floor plan. Great room with vaulted ceilings and fireplace. Eat in kitchen with shaker style cabinets, granite counter tops and stainless-steel appliances. Split floor plan with private primary bedroom with own suite bathroom. Double sinks and large tiled walk-in shower. Two good sized guest bedrooms with shared hall bathroom. Bonus/Flex room above garage with full bathroom. Two car garage, rear deck situated on a .73 acre lot. A truly must see home.
Active
$474,900
7995 Stokes Ferry Rd, Salisbury, NC 28146
4beds
1,930sqft
Single Family Residence
Built in 2026
0.73 Acres Lot
$-- Zestimate®
$246/sqft
$-- HOA
What's special
Rear deckOne story ranchLarge tiled walk-in showerTwo car garageOpen floor planGranite counter topsStainless-steel appliances
- 46 days
- 142
- 15
Zillow last checked:
Listing updated:
Listed by:
Mandy Sifford labluvr8@outlook.com,
Select Properties of the Carolinas LLC
Source: Canopy MLS as distributed by MLS GRID,MLS#: 4412225
Facts & features
Interior
Bedrooms & bathrooms
- Bedrooms: 4
- Bathrooms: 3
- Full bathrooms: 3
- Main level bedrooms: 4
Great room
- Level: Main
- Area: 315 Square Feet
- Dimensions: 21' 0" X 15' 0"
Heating
- Heat Pump
Cooling
- Heat Pump
Appliances
- Included: Dishwasher, Electric Range, Microwave
- Laundry: Laundry Room
Features
- Has basement: No
Interior area
- Total structure area: 1,930
- Total interior livable area: 1,930 sqft
- Finished area above ground: 1,930
- Finished area below ground: 0
Property
Parking
- Total spaces: 2
- Parking features: Attached Garage, Garage on Main Level
- Attached garage spaces: 2
Features
- Levels: 1 Story/F.R.O.G.
Lot
- Size: 0.73 Acres
Details
- Parcel number: 631142
- Zoning: SFR
- Special conditions: Standard
Construction
Type & style
- Home type: SingleFamily
- Property subtype: Single Family Residence
Materials
- Stone Veneer, Vinyl
- Foundation: Crawl Space
Condition
- New construction: Yes
- Year built: 2026
Details
- Builder name: MAKSON
Utilities & green energy
- Sewer: Septic Installed
- Water: Well
Community & HOA
Community
- Subdivision: NONE
Location
- Region: Salisbury
Financial & listing details
- Price per square foot: $246/sqft
- Tax assessed value: $16,313
- Date on market: 8/6/2026
- Cumulative days on market: 45 days
- Road surface type: Concrete, Paved
Estimated market value
Not available
Estimated sales range
Not available
Not available
Price history
| Date | Event | Price |
|---|---|---|
| 8/6/2026 | Listed for sale | $474,900$246/sqft |
Source:  Canopy MLS as distributed by MLS GRID #4412225 Report a problem Canopy MLS as distributed by MLS GRID #4412225 Report a problem | ||
Public tax history
Tax history is unavailable.
Monthly payment
Est. payment
Payment breakdown
Explore the cost of this home by adjusting the details. Changes won't be saved.Climate risks
Neighborhood: 28146
Similar homes
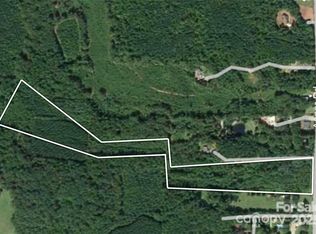
- $399,9004 bd2 ba2.5k sqft255 Lyerly Dr, Salisbury, NC 28146For Sale

 MLS ID #4423692, Kristin Smyre, eXp Realty, LLC. Canopy MLS as distributed by MLS GRID
 - $475,0004 bd4 ba2.4k sqft317 Oak Brook Dr, Salisbury, NC 28146For Sale
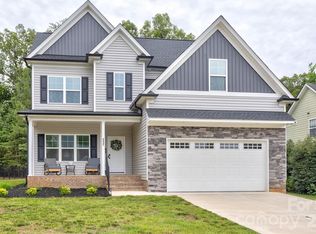 MLS ID #4394271, Jessica Eudy, Howard Hanna Allen Tate Concord. Canopy MLS as distributed by MLS GRID
 - $519,9005 bd3 ba2.6k sqft304 Travis Ln, Salisbury, NC 28146For Sale
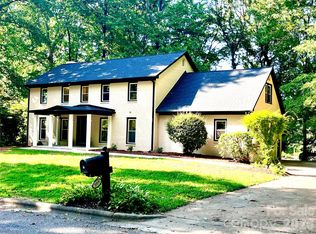 MLS ID #4405285, Marco Costa, Paola Alban Realtors. Canopy MLS as distributed by MLS GRID
 - $399,9003 bd2 ba1.7k sqft1005 Spring Rock Dr, Salisbury, NC 28146For Sale
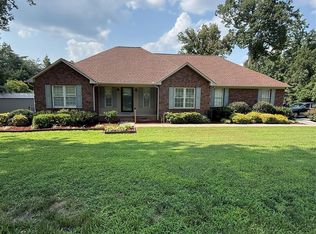 MLS ID #4412191, Karen Bostic, Keller Williams Unified. Canopy MLS as distributed by MLS GRID
 - $320,0003 bd2 ba1.5k sqft235 Linda St, Salisbury, NC 28146For SaleMLS ID #4424503, Grace Dayvault, DM Properties & Associates. Canopy MLS as distributed by MLS GRID
- $439,9996 bd5 ba2.6k sqft788 Coley Rd, Salisbury, NC 28146For SaleMLS ID #4384821, Joshua Blackwelder, Resilient Realty LLC. Canopy MLS as distributed by MLS GRID
- $359,9004 bd2 ba1.4k sqft1819 Bankett Ave, Salisbury, NC 28146For SaleMLS ID #4420720, Deona Bell, Bestway Realty. Canopy MLS as distributed by MLS GRID
- $322,0003 bd2 ba1.3k sqft225 Vineyard Dr, Salisbury, NC 28146For SaleMLS ID #4417093, Lisa McGill, Opendoor Brokerage LLC. Canopy MLS as distributed by MLS GRID
- $365,4004 bd3 ba2.3k sqft125 Swinford Dr #86, Salisbury, NC 28146New ConstructionMLS ID #4400425, Michelle Chavarria, Adams Homes Realty-NC, Inc.. Canopy MLS as distributed by MLS GRID
- $309,0003 bd2 ba1.2k sqft160 Birchwood Dr, Salisbury, NC 28146For SaleMLS ID #4409143, Cathy Griffin, Century 21 Towne and Country. Canopy MLS as distributed by MLS GRID
- $319,9004 bd3 ba2.2k sqft155 Trailwood Ct, Salisbury, NC 28146For SaleMLS ID #4366391, Nicki Dembek, Cross Keys LLC. Canopy MLS as distributed by MLS GRID
- $439,0003 bd3 ba1.6k sqft417 E 2nd St, Faith, NC 29041For SaleMLS ID #4412125, Cathy Griffin, Century 21 Towne and Country. Canopy MLS as distributed by MLS GRID
- $364,9004 bd3 ba2.3k sqft1095 Kildare Dr #68, Salisbury, NC 28146New ConstructionMLS ID #4359575, Felicia Bellamy, Adams Homes Realty-NC, Inc.. Canopy MLS as distributed by MLS GRID
- $339,9004 bd3 ba2k sqft1225 Stoneglen Dr, Granite Quarry, NC 28146New ConstructionMLS ID #4402901, Brandon Chase, CEDAR REALTY LLC. Canopy MLS as distributed by MLS GRID
- $469,9003 bd3 ba2.2k sqft7195 Mooresville Rd, Salisbury, NC 28147New ConstructionMLS ID #4320534, Greg Scarborough, Wallace Realty. Canopy MLS as distributed by MLS GRID
- $340,4004 bd2 ba1.9k sqft145 Swinford Dr #84, Salisbury, NC 28146New ConstructionMLS ID #4400367, Michelle Chavarria, Adams Homes Realty-NC, Inc.. Canopy MLS as distributed by MLS GRID
- $342,9004 bd2 ba2.1k sqft1075 Kildare Dr #66, Salisbury, NC 28146New ConstructionMLS ID #4356761, Felicia Bellamy, Adams Homes Realty-NC, Inc.. Canopy MLS as distributed by MLS GRID
- $439,0004 bd2 ba1.9k sqft403 N Cannon Blvd, Kannapolis, NC 28083For SaleMLS ID #4403157, Nick Huscroft, Chosen Realty of NC LLC. Canopy MLS as distributed by MLS GRID
- $359,9003 bd3 ba1.7k sqft1165 Stoneglen Dr #30, Granite Quarry, NC 28146New ConstructionMLS ID #4400560, Brandon Chase, CEDAR REALTY LLC. Canopy MLS as distributed by MLS GRID
- $341,4004 bd2 ba2.1k sqft165 Swinford Dr #82, Salisbury, NC 28146New ConstructionMLS ID #4343599, Michelle Chavarria, Adams Homes Realty-NC, Inc.. Canopy MLS as distributed by MLS GRID
