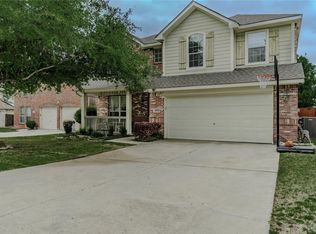
Beautifully maintained and move-in ready, this 4-bedroom, 2-bath home offers 2,123 square feet of thoughtfully designed living space. From the moment you arrive, you'll be drawn to the large shade tree and inviting front porch, the perfect spot to enjoy your morning coffee or unwind in the evening. Inside, gorgeous hardwood floors flow throughout the main living areas, creating a warm and timeless feel. The home has been exceptionally well cared for and feels nearly brand new. The spacious, open-concept layout is ideal for both everyday living and entertaining, while the kitchen stands out with its custom-painted cabinetry and seamless connection to the living and dining spaces.
A built-in desk area provides the perfect space for working from home, homework, or staying organized without sacrificing a bedroom. The private primary suite offers a peaceful retreat, while three additional bedrooms provide flexibility for family, guests, or hobbies.
Step outside to a backyard designed for making memories, featuring a covered patio that's perfect for grilling, relaxing, or watching the kids play. Conveniently located near schools, shopping, dining, parks, and major commuter routes, this home offers the ideal balance of peaceful neighborhood living and everyday convenience.
Move-in ready and beautifully maintained, this home is ready for its next owners to enjoy!
Refrigerator conveys with the property.
For sale
$328,000
6333 Pinionpark Way, Fort Worth, TX 76179
4beds
2,123sqft
Single Family Residence
Built in 2007
7,318 Square Feet Lot
$-- Zestimate®
$154/sqft
$12/mo HOA
What's special
Gorgeous hardwood floorsBuilt-in desk areaCovered patioLarge shade treeInviting front porchCustom-painted cabinetryPrivate primary suite
- 3 days |
- 840 |
- 101 |
Zillow last checked:
Listing updated:
Listed by:
Kelly Cypret 0738240 469-323-4732,
OnDemand Realty 214-766-5833
Source: NTREIS,MLS#: 21355389
Facts & features
Interior
Bedrooms & bathrooms
- Bedrooms: 4
- Bathrooms: 2
- Full bathrooms: 2
Primary bedroom
- Features: Ceiling Fan(s), Walk-In Closet(s)
- Level: First
- Dimensions: 16 x 14
Bedroom
- Features: Ceiling Fan(s), Walk-In Closet(s)
- Level: First
- Dimensions: 11 x 11
Bedroom
- Features: Ceiling Fan(s), Walk-In Closet(s)
- Level: First
- Dimensions: 11 x 15
Bedroom
- Features: Ceiling Fan(s), Walk-In Closet(s)
- Level: First
- Dimensions: 14 x 12
Primary bathroom
- Features: Dual Sinks, Double Vanity, En Suite Bathroom, Granite Counters, Jetted Tub, Separate Shower
- Level: First
- Dimensions: 13 x 10
Dining room
- Level: First
- Dimensions: 12 x 11
Other
- Features: Granite Counters, Linen Closet
- Level: First
- Dimensions: 7 x 8
Kitchen
- Features: Built-in Features, Granite Counters, Kitchen Island, Walk-In Pantry
- Level: First
- Dimensions: 13 x 10
Laundry
- Features: Built-in Features
- Level: First
- Dimensions: 6 x 7
Living room
- Features: Ceiling Fan(s), Fireplace
- Level: First
- Dimensions: 22 x 21
Heating
- Central, Electric
Cooling
- Central Air, Electric
Appliances
- Included: Dishwasher, Electric Cooktop, Electric Oven, Electric Range, Disposal, Microwave
- Laundry: Washer Hookup, Dryer Hookup, Laundry in Utility Room
Features
- Built-in Features, Decorative/Designer Lighting Fixtures, Granite Counters, Kitchen Island, Pantry, Walk-In Closet(s)
- Flooring: Carpet, Ceramic Tile, Hardwood
- Windows: Window Coverings
- Has basement: No
- Number of fireplaces: 1
- Fireplace features: Living Room, Wood Burning
Interior area
- Total interior livable area: 2,123 sqft
Video & virtual tour
Property
Parking
- Total spaces: 2
- Parking features: Driveway, Garage Faces Front, Garage
- Attached garage spaces: 2
Features
- Levels: One
- Stories: 1
- Patio & porch: Front Porch, Patio, Covered
- Pool features: None
- Fencing: Wood
Lot
- Size: 7,318 Square Feet
- Features: Landscaped, Few Trees
Details
- Parcel number: 40601927
Construction
Type & style
- Home type: SingleFamily
- Architectural style: Traditional,Detached
- Property subtype: Single Family Residence
Materials
- Brick
- Foundation: Slab
- Roof: Asphalt
Condition
- Year built: 2007
Utilities & green energy
- Sewer: Public Sewer
- Water: Public
- Utilities for property: Sewer Available, Water Available
Community & HOA
Community
- Security: Smoke Detector(s)
- Subdivision: Pinion Park
HOA
- Has HOA: Yes
- Services included: Association Management
- HOA fee: $145 annually
- HOA name: Pinion Park Owners Association
- HOA phone: 817-988-4570
Location
- Region: Fort Worth
Financial & listing details
- Price per square foot: $154/sqft
- Tax assessed value: $251,828
- Annual tax amount: $8,454
- Date on market: 8/12/2026
- Listing terms: Cash,Conventional,FHA,VA Loan
Estimated market value
Not available
Estimated sales range
Not available
$2,626/mo
Price history
| Date | Event | Price |
|---|---|---|
| 8/12/2026 | Listed for sale | $328,000+22.6%$154/sqft |
Source: NTREIS #21355389 Report a problem | ||
| 10/8/2019 | Listing removed | $267,500$126/sqft |
Source: Prime Realty, LLC #14167898 Report a problem | ||
| 9/4/2019 | Pending sale | $267,500$126/sqft |
Source: Prime Realty, LLC #14167898 Report a problem | ||
| 8/21/2019 | Listed for sale | $267,500$126/sqft |
Source: Prime Realty, LLC #14167898 Report a problem | ||
Public tax history
| Year | Property taxes | Tax assessment |
|---|---|---|
| 2019 | $6,504 +6.3% | $251,828 +7.7% |
| 2018 | $6,118 +8.2% | $233,773 +4% |
| 2017 | $5,654 +9% | $224,839 +14.9% |
| 2016 | $5,188 +6.1% | $195,725 +10.3% |
| 2015 | $4,891 | $177,500 |
| 2014 | $4,891 | $177,500 +6.2% |
| 2013 | -- | $167,100 +2% |
| 2012 | -- | $163,900 |
| 2011 | -- | $163,900 -0.1% |
| 2010 | -- | $164,000 -3.2% |
| 2009 | -- | $169,500 -2.9% |
| 2008 | -- | $174,500 +515.5% |
| 2007 | -- | $28,350 |
| 2006 | -- | $28,350 +16.7% |
| 2005 | -- | $24,300 |
Find assessor info on the county website
Monthly payment
Est. payment
Payment breakdown
Explore the cost of this home by adjusting the details. Changes won't be saved.Climate risks
Neighborhood: 76179
Nearby schools
GreatSchools rating
- 5/10Greenfield Elementary SchoolGrades: PK-5Distance: 0.6 mi
- 5/10Ed Willkie Middle SchoolGrades: 6-8Distance: 0.6 mi
- 5/10Chisholm Trail High SchoolGrades: 9-12Distance: 1.7 mi
Schools provided by the listing agent
- Elementary: Greenfield
- Middle: Ed Willkie
- High: Chisholm Trail
- District: Eagle MT-Saginaw ISD
Source: NTREIS. This data may not be complete. We recommend contacting the local school district to confirm school assignments for this home.
- $325,9003 bd2 ba2.2k sqft6329 Pinionpark Way, Fort Worth, TX 76179Off Market
- $335,5003 bd2 ba2.2k sqft6337 Pinionpark Way, Fort Worth, TX 76179Off Market
- $336,1003 bd2 ba2.1k sqft5717 Caballo St, Fort Worth, TX 76179Off Market
- $--4 bd2 ba2.3k sqft5725 Caballo St, Fort Worth, TX 76179Sold

- $327,2003 bd2 ba2.1k sqft5713 Caballo St, Fort Worth, TX 76179Off Market
- $329,0003 bd2 ba1.9k sqft6341 Pinionpark Way, Fort Worth, TX 76179Off Market
- $339,9003 bd2 ba2.3k sqft6325 Pinionpark Way, Fort Worth, TX 76179Off Market
- $257,6094 bd2 ba2.3k sqft6332 Pinionpark Way, Fort Worth, TX 76179Off Market
A local agent can set up tours, give advice and negotiate with sellers.
A local lender can help you make sure your offer is ready when you are.
Similar homes
- $355,9003 bd2 ba2.2k sqft5724 Caballo St, Fort Worth, TX 76179For Sale
 MLS ID #21356961, Naomi Tiddark. NTREIS
 - $343,0004 bd2 ba1.6k sqft6108 Amberjack Trl, Fort Worth, TX 76179For Sale
 MLS ID #21351568, Shelly Adams. NTREIS
 - $400,0004 bd3 ba2.3k sqft5620 Blanca Ct, Fort Worth, TX 76179For Sale
 MLS ID #21358989, Juan Marcano Rincon. NTREIS
 - $323,0004 bd2 ba2k sqft6220 Granite Creek Dr, Fort Worth, TX 76179For Sale
 MLS ID #21290080, Corey Bearden. NTREIS
 - $334,9003 bd2 ba1.9k sqft6333 Wright Armstrong St, Fort Worth, TX 76179For SaleMLS ID #21243541, Chuck Kitchens. NTREIS
- $294,9003 bd2 ba1.7k sqft5828 Pearl Oyster Ln, Fort Worth, TX 76179For SaleMLS ID #21342914, Angela Walker. NTREIS
- $324,0003 bd2 ba1.8k sqft5828 Brookville Dr, Fort Worth, TX 76179For SaleMLS ID #21309450, Andy Khetpal. NTREIS
- $354,9504 bd3 ba2.4k sqft6144 Nathan Creek Dr, Fort Worth, TX 76179For SaleMLS ID #21336335, Galyna Grybchuk. NTREIS
- $319,9993 bd2 ba1.9k sqft6033 Paddlefish Dr, Fort Worth, TX 76179For SaleMLS ID #21319391, ALEX Guess. NTREIS
- $325,0003 bd2 ba1.6k sqft5816 Brookville Dr, Fort Worth, TX 76179For SaleMLS ID #21339326, Judith Droguett. NTREIS
- $325,0004 bd2 ba1.9k sqft6154 Stillhouse Ln, Fort Worth, TX 76179For SaleMLS ID #21329986, Sitra Seman. NTREIS
- $360,0004 bd4 ba1.9k sqft4516 Halyard Ct #4520, Fort Worth, TX 76135For SaleMLS ID #21360397, Tabbatha Costanza Konen. NTREIS
- $360,0004 bd4 ba2k sqft4508 Halyard Ct #4512, Fort Worth, TX 76135For SaleMLS ID #21360373, Tabbatha Costanza Konen. NTREIS
- $325,0003 bd2 ba1.6k sqft5828 Utopia Dr, Fort Worth, TX 76179For SaleMLS ID #21278241, Judith Droguett. NTREIS
- $339,0003 bd2 ba2.1k sqft5708 Calf Creek Dr, Fort Worth, TX 76179For SaleMLS ID #21289472, Alexandra Cummins. NTREIS
- $375,0004 bd2 ba2k sqft6333 Chalk Hollow Dr, Fort Worth, TX 76179For SaleMLS ID #21336835, Omar Montoya. NTREIS
- $370,0004 bd2 ba2.4k sqft5504 Paloma Ct, Fort Worth, TX 76179For SaleMLS ID #21290709, Peter Von Illyes. NTREIS
- $--3 bd2 ba1.6k sqft5554 Northfield Dr, Fort Worth, TX 76179AuctionXome
- $329,9004 bd2 ba1.8k sqft5300 Shady Springs Trl, Fort Worth, TX 76179For SaleMLS ID #21322491, Briana Hipps. NTREIS
- $345,0003 bd2 ba2.1k sqft5913 Warmouth Dr, Fort Worth, TX 76179For SaleMLS ID #21269412, Brandee Escalante. NTREIS
