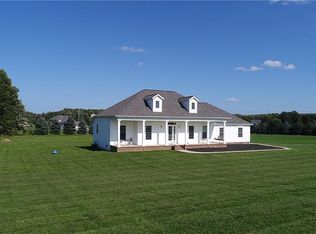
Exceptional Custom Colonial On A Private 2.12-acre Retreat! Welcome Home To This Impressive 5-bedroom, 4-bath Colonial Offering The Perfect Blend Of Space, Comfort, And Functionality. Situated On A Private 2.12-acre Lot, This Property Is Designed For Both Everyday Living And Unforgettable Entertaining. The Main Level Features A Luxurious First-floor Owner's Suite With Double Vanities, A Jetted Tub, Tiled Shower, And His-and-her Walk-in Closets. An Additional First-floor Bedroom With A Separate Full Bath Provides An Ideal Setup For Multigenerational Living, Guests, Or An In-law Suite. You'll Also Appreciate The Convenience Of First-floor Laundry, 9-foot Ceilings, And A Spacious Eat-in Kitchen Featuring 42-inch Maple Cabinetry Opens Open To The Great Room, Center Island, And Ample Prep And Storage Space. Host Holiday Gatherings In The Formal Dining Room Or Relax In The Dramatic Two-story Great Room Highlighted By A Beautiful Fireplace. Upstairs You'll Find Three Additional Bedrooms And Plenty Of Room For Family And Guests. The Finished Lower Level Expands Your Living Space With A Recreation Room, Theater Area, Bar, Workout Room, Full Bath, Office With Closet, And Abundant Storage. Step Outside And Enjoy Your Own Backyard Oasis Featuring A Stunning In-ground Pool, Fire Pit, And Tree House. Car Enthusiasts, Hobbyists, And Those Needing Extra Storage Will Love The 3-car Side-load Garage With Newer Epoxy Flooring, Plus An Additional Detached Barn For The Lawn Care & Pool Equipment. Additional Highlights Include A Generac Whole-house Generator And A Truly Private Setting That Offers Peace, Tranquility, And Room To Roam. This Exceptional Property Is Ready For Its Next Owners To Create Lasting Memories. Don't Miss This Rare Opportunity!
Sold for $625,000
$625,000
7996 Rice Rd, Amherst, OH 44001
5beds
2,634sqft
Single Family Residence
Built in 2005
2.12 Acres Lot
$625,100 Zestimate®
$237/sqft
$3,199 Estimated rent
Home value
$625,100
$594,000 - $656,000
$3,199/mo
Zestimate® history
Owner options
List your home for rent
$3,199/mo
Rent Zestimate®
Find your next renter with Zillow Rental Manager. Plus, with online applications, you can quickly screen prospective tenants – for free.
$3,199/mo
Rent Zestimate®
Refinance and save
$4,293/mo
Est. payment
Refinancing to a lower rate could help reduce your monthly payments and save thousands over the life of the loan.
$4,293/mo
Est. payment
Explore your selling options
Work with a Zillow partner agent
Leverage their expertise and Zillow's premium Showcase listings to get your home seen by more buyers.
Get startedList with your own agent
Get your home in front of millions of buyers by listing it on Zillow.
Learn how to do itSell it yourself
Take full control of how buyers see your home on Zillow by listing For Sale by Owner (FSBO).
List your homeWhat's special
Stunning in-ground poolFire pitOffice with closetWorkout roomFirst-floor laundryDouble vanitiesJetted tub
Zillow last checked:
Listing updated:
Listed by:
Colleen Milner 440-396-3381 ColleenMilner@howardhanna.com,
Howard Hanna - Amherst
Bought with:
Brian Smith
Firelands Association of Realt
Source: Firelands MLS,MLS#: 20263282Originating MLS: Firelands MLS
Facts & features
Interior
Bedrooms & bathrooms
- Bedrooms: 5
- Bathrooms: 4
- Full bathrooms: 4
Rooms
- Room types: Great Room, Kitchen, Office, Play Room, Recreation Room
Primary bedroom
- Level: Main
- Area: 208
- Dimensions: 16 x 13
Bedroom 2
- Level: Main
- Area: 121
- Dimensions: 11 x 11
Bedroom 3
- Level: Second
- Area: 121
- Dimensions: 11 x 11
Bedroom 4
- Level: Second
- Area: 121
- Dimensions: 11 x 11
Bedroom 5
- Level: Second
- Area: 420
- Dimensions: 35 x 12
Bathroom
- Level: Lower
Bathroom 1
- Level: Main
Bathroom 2
- Level: Main
Dining room
- Level: Main
- Area: 121
- Dimensions: 11 x 11
Family room
- Area: 0
- Dimensions: 0 x 0
Kitchen
- Level: Main
- Area: 169
- Dimensions: 13 x 13
Living room
- Area: 0
- Dimensions: 0 x 0
Heating
- Gas, Forced Air, Heat Pump
Cooling
- Central Air
Appliances
- Included: Dishwasher, Dryer, Microwave, Range, Refrigerator, Washer
- Laundry: Laundry Room
Features
- Basement: Full
Interior area
- Total structure area: 2,634
- Total interior livable area: 2,634 sqft
Property
Parking
- Total spaces: 3
- Parking features: Attached, Garage Door Opener
- Attached garage spaces: 3
Features
- Levels: Two
- Stories: 2
- Pool features: In Ground, Diving Board
Lot
- Size: 2.12 Acres
Details
- Parcel number: 0100041000021
Construction
Type & style
- Home type: SingleFamily
- Property subtype: Single Family Residence
Materials
- Brick, Vinyl Siding
- Foundation: Basement
- Roof: Asphalt
Condition
- Year built: 2005
Utilities & green energy
- Electric: ON
- Sewer: Septic Tank
- Water: Public
Community & HOA
Location
- Region: Amherst
Financial & listing details
- Price per square foot: $237/sqft
- Tax assessed value: $440,880
- Annual tax amount: $6,015
- Price range: $625K - $625K
- Date on market: 8/24/2026
- Date available: 01/01/1800
- Listing terms: Conventional
Price history
| Date | Event | Price |
|---|---|---|
| 9/29/2026 | Sold | $625,000-3.8%$237/sqft |
Source: Firelands MLS #20263282 Report a problem | ||
| 9/1/2026 | Pending sale | $649,900$247/sqft |
Source: MLS Now #5239063 Report a problem | ||
| 8/24/2026 | Listed for sale | $649,900+73.3%$247/sqft |
Source: MLS Now #5239063 Report a problem | ||
| 11/16/2008 | Listing removed | $375,000$142/sqft |
Source: Real Living #2483938 Report a problem | ||
| 8/19/2008 | Listed for sale | $375,000+469%$142/sqft |
Source: Real Living #2483938 Report a problem | ||
| 6/8/2004 | Sold | $65,900+1.4%$25/sqft |
Source: Public Record Report a problem | ||
| 5/30/2003 | Sold | $65,000+73.3%$25/sqft |
Source: Public Record Report a problem | ||
| 11/15/2001 | Sold | $37,500$14/sqft |
Source: Public Record Report a problem | ||
Public tax history
| Year | Property taxes | Tax assessment |
|---|---|---|
| 2025 | $6,479 0% | $154,310 |
| 2024 | $6,480 +26.9% | $154,310 +42.1% |
| 2023 | $5,106 +1.7% | $108,560 |
| 2022 | $5,023 +0.1% | $108,560 |
| 2021 | $5,019 +9.8% | $108,560 +15.3% |
| 2020 | $4,572 +0.7% | $94,150 |
| 2019 | $4,539 -2.5% | $94,150 |
| 2018 | $4,655 +2.7% | $94,150 -0.6% |
| 2017 | $4,533 -1.3% | $94,760 |
| 2016 | $4,592 +10.6% | $94,760 +10.9% |
| 2015 | $4,151 -1.8% | $85,460 |
| 2014 | $4,225 +4% | $85,460 |
| 2013 | $4,061 +2.5% | $85,460 |
| 2012 | $3,962 | $85,460 -67.7% |
| 2011 | -- | $264,400 |
| 2010 | -- | -- |
| 2009 | -- | -- |
| 2008 | $3,661 -0.4% | -- |
| 2007 | $3,677 +2% | -- |
| 2006 | $3,604 +40.7% | -- |
| 2005 | $2,562 +453.2% | -- |
| 2004 | $463 +220.2% | -- |
| 2003 | $145 +4.8% | -- |
| 2002 | $138 | -- |
Find assessor info on the county website
Neighborhood: 44001
Nearby homes
- $474,9004 bd2 ba2k sqft7928 Rice Rd, Amherst, OH 44001Off Market
- $813,5004 bd2 ba3.6k sqft8010 Rice Rd, Amherst, OH 44001Off Market
- $607,2003 bd2 ba1.8k sqft8035 Deer Creek Run, Amherst, OH 44001Off Market
- $649,4005 bd4 ba4.1k sqft8017 Rice Rd, Amherst, OH 44001Off Market
- $288,1006 bd2 ba2.7k sqft7912 Rice Rd, Amherst, OH 44001Off Market
- $593,5003 bd2 ba2.2k sqft8051 Deer Creek Run, Amherst, OH 44001Off Market
- $742,3000.78 acres8021 Deer Creek Run, Amherst, OH 44001Off Market
- $427,4004 bd2 ba2.2k sqft7923 Rice Rd, Amherst, OH 44001Off Market
Nearby schools
GreatSchools rating
- 6/10Firelands Elementary SchoolGrades: K-5Distance: 3.6 mi
- 8/10South Amherst Middle SchoolGrades: 6-8Distance: 3.4 mi
- 8/10Firelands High SchoolGrades: 9-12Distance: 3.4 mi
Schools provided by the listing agent
- District: Firelands
Source: Firelands MLS. This data may not be complete. We recommend contacting the local school district to confirm school assignments for this home.
Get a cash offer in 3 minutes
Find out how much your home could sell for in as little as 3 minutes with a no-obligation cash offer.
Estimated market value
$625,100
Get a cash offer in 3 minutes
Find out how much your home could sell for in as little as 3 minutes with a no-obligation cash offer.
Estimated market value
$625,100
- Ohio
- Lorain County
- Amherst
- 44001
- 7996 Rice Rd
