Thoughtfully upgraded Fort Worth home offering custom finishes, functional living spaces, and low-maintenance outdoor living. Major improvements include an updated roof, HVAC, flooring, paint, lighting, and fixtures. The open-concept kitchen features custom cabinetry, crown molding, custom quartz countertops, and an L-shaped island with seating for up to five, flowing into the living area with an updated stone fireplace, decorative ceiling beams, and dimmable lighting. The primary suite features a custom accent wall, while the bathrooms have been refreshed with updated mirrors, lighting, and finishes. Additional upgrades include a remodeled pantry with enhanced storage, custom cabinetry, and an updated laundry room with storage cabinets and a custom wood folding counter. The backyard features pet-friendly artificial turf, concrete pathways, landscaped beds with fruit trees and ornamental plants, and a custom 7-ft stained wood privacy fence with an upgraded gate; concrete footings are already in place for a future patio cover. The front yard features newer sod, full irrigation, landscaping, a stepping-stone walkway, exterior lighting, and a dedicated concrete area for trash bins. Conveniently located near Crowley and Burleson with easy access to major highways, shopping, dining, medical services, entertainment, and everyday conveniences. Downtown Fort Worth and major medical facilities are approximately 15 minutes away, with the police station and library approximately 2 minutes away. Nearby Harmony Science Academy campuses provide convenient educational options. The home also offers excellent storage and thoughtfully designed spaces that make everyday living and entertaining comfortable and efficient. A beautifully updated home combining comfort, character, privacy, functionality, and convenience.
For sale
$280,000
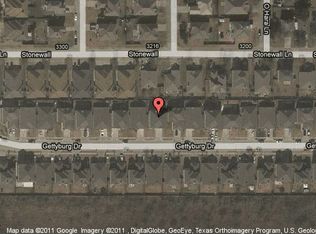
3220 Gettysburg Ln, Fort Worth, TX 76123
3beds
1,776sqft
Single Family Residence
Built in 2006
5,009 Square Feet Lot
$275,800 Zestimate®
$158/sqft
$20/mo HOA
What's special
Updated roofLow-maintenance outdoor livingFunctional living spacesCustom quartz countertopsOpen-concept kitchenCrown moldingExterior lighting
- 1 day |
- 284 |
- 35 |
Zillow last checked:
Listing updated:
Listed by:
Betty Arguello 0693687 888-455-6040,
Fathom Realty LLC 888-455-6040
Source: NTREIS,MLS#: 21335439
Facts & features
Interior
Bedrooms & bathrooms
- Bedrooms: 3
- Bathrooms: 2
- Full bathrooms: 2
Primary bedroom
- Features: Garden Tub/Roman Tub, Walk-In Closet(s)
- Level: First
- Dimensions: 14 x 13
Bedroom
- Level: First
- Dimensions: 11 x 11
Bedroom
- Level: First
- Dimensions: 11 x 10
Kitchen
- Level: First
- Dimensions: 13 x 11
Living room
- Level: First
- Dimensions: 16 x 13
Heating
- Central
Cooling
- Central Air, Ceiling Fan(s)
Appliances
- Included: Dishwasher, Electric Range, Disposal
- Laundry: Washer Hookup, Dryer Hookup, ElectricDryer Hookup, Laundry in Utility Room
Features
- Decorative/Designer Lighting Fixtures, High Speed Internet, Kitchen Island, Cable TV
- Flooring: Tile, Vinyl
- Has basement: No
- Number of fireplaces: 1
- Fireplace features: Gas Log, Wood Burning
Interior area
- Total interior livable area: 1,776 sqft
Video & virtual tour
Property
Parking
- Total spaces: 2
- Parking features: Garage
- Attached garage spaces: 2
Features
- Levels: One
- Stories: 1
- Patio & porch: See Remarks, Covered
- Exterior features: Rain Gutters
- Pool features: None
- Fencing: Wood
Lot
- Size: 5,009 Square Feet
- Features: Cleared, Interior Lot, Sprinkler System
- Residential vegetation: Cleared
Details
- Parcel number: 40585468
Construction
Type & style
- Home type: SingleFamily
- Architectural style: Traditional,Detached
- Property subtype: Single Family Residence
Materials
- Brick, Frame, Wood Siding
- Foundation: Slab
- Roof: Composition
Condition
- Resale
- Year built: 2006
Utilities & green energy
- Sewer: Public Sewer
- Water: Public
- Utilities for property: Sewer Available, Water Available, Cable Available
Community & HOA
Community
- Security: Smoke Detector(s)
- Subdivision: Meadow Creek South Add
HOA
- Has HOA: Yes
- Services included: Association Management
- HOA fee: $120 semi-annually
- HOA name: Meadow Creek South
- HOA phone: 817-884-1195
Location
- Region: Fort Worth
Financial & listing details
- Price per square foot: $158/sqft
- Tax assessed value: $275,411
- Annual tax amount: $6,652
- Date on market: 8/14/2026
- Cumulative days on market: 2 days
- Listing terms: Cash,Conventional,FHA,USDA Loan,VA Loan
- Exclusions: Personal Property, washer, dryer, refrigerator, TV's. Living room curtains Children’s bedroom curtains
Estimated market value
$275,800
$262,000 - $290,000
$2,031/mo
Price history
| Date | Event | Price |
|---|---|---|
| 8/14/2026 | Listed for sale | $280,000+115.4%$158/sqft |
Source: NTREIS #21335439 Report a problem | ||
| 4/27/2016 | Sold | -- |
Source: Agent Provided Report a problem | ||
| 3/6/2016 | Pending sale | $130,000$73/sqft |
Source: Keller Williams - Arlington #13328031 Report a problem | ||
| 2/28/2016 | Listed for sale | $130,000+62.7%$73/sqft |
Source: Keller Williams Realty Arlington #13328031 Report a problem | ||
| 12/20/2010 | Listing removed | $79,900$45/sqft |
Source: REAL ESTATE BY PAT GRAY #11432377 Report a problem | ||
| 12/18/2010 | Price change | $79,900-10.2%$45/sqft |
Source: REAL ESTATE BY PAT GRAY #11432377 Report a problem | ||
| 11/21/2010 | Price change | $89,000-6.2%$50/sqft |
Source: REAL ESTATE BY PAT GRAY #11432377 Report a problem | ||
| 10/29/2010 | Price change | $94,900-4.6%$53/sqft |
Source: REAL ESTATE BY PAT GRAY #11432377 Report a problem | ||
| 10/23/2010 | Price change | $99,500-5.1%$56/sqft |
Source: REAL ESTATE BY PAT GRAY #11432377 Report a problem | ||
| 10/19/2010 | Price change | $104,900+5.4%$59/sqft |
Source: REAL ESTATE BY PAT GRAY #11432377 Report a problem | ||
| 9/24/2010 | Price change | $99,500-5.1%$56/sqft |
Source: REAL ESTATE BY PAT GRAY #11432377 Report a problem | ||
| 7/3/2010 | Listed for sale | $104,900$59/sqft |
Source: Real Estate by Pat Gray #11432377 Report a problem | ||
| 5/13/2010 | Sold | -- |
Source: Public Record Report a problem | ||
Public tax history
| Year | Property taxes | Tax assessment |
|---|---|---|
| 2025 | $3,981 -10.9% | $275,411 |
| 2024 | $4,467 +9.4% | $275,411 -0.4% |
| 2023 | $4,083 -18.2% | $276,523 +11.7% |
| 2022 | $4,993 +3.7% | $247,655 +20% |
| 2021 | $4,815 +8.1% | $206,460 +11% |
| 2020 | $4,455 +7% | $186,053 -0.4% |
| 2019 | $4,162 +6.5% | $186,730 +18.5% |
| 2018 | $3,909 +4.2% | $157,606 +4.9% |
| 2017 | $3,750 +111.6% | $150,193 +19.2% |
| 2016 | $1,772 -7.3% | $126,011 +22.6% |
| 2015 | $1,912 | $102,800 |
| 2014 | $1,912 | $102,800 +7% |
| 2013 | -- | $96,100 +1.1% |
| 2012 | -- | $95,100 -8.5% |
| 2011 | -- | $103,900 |
| 2010 | -- | $103,900 -1% |
| 2009 | -- | $104,900 -2.1% |
| 2008 | -- | $107,100 -10.3% |
| 2007 | -- | $119,400 +821.3% |
| 2006 | -- | $12,960 |
| 2005 | -- | $12,960 |
Find assessor info on the county website
Monthly payment
Est. payment
Payment breakdown
Explore the cost of this home by adjusting the details. Changes won't be saved.Climate risks
Neighborhood: Meadow Creek
Nearby schools
GreatSchools rating
- 3/10Jackie Carden Elementary SchoolGrades: PK-5Distance: 0.5 mi
- 2/10Crowley Middle SchoolGrades: 6-8Distance: 0.5 mi
- 3/10North Crowley High SchoolGrades: 9-12Distance: 1.6 mi
Schools provided by the listing agent
- Elementary: Jackie Carden
- Middle: Crowley
- High: North Crowley
- District: Crowley ISD
Source: NTREIS. This data may not be complete. We recommend contacting the local school district to confirm school assignments for this home.
- $311,3005 bd3 ba3.1k sqft3224 Gettysburg Ln, Fort Worth, TX 76123Off Market
- $301,0005 bd3 ba3.3k sqft3216 Gettysburg Ln, Fort Worth, TX 76123Off Market
- $249,1003 bd2 ba1.7k sqft3228 Gettysburg Ln, Fort Worth, TX 76123Off Market
- $353,6546 bd4 ba2.3k sqft3221 Stonewall Ln, Fort Worth, TX 76123Off Market
- $218,3003 bd2 ba1.3k sqft3217 Stonewall Ln, Fort Worth, TX 76123Off Market
- $283,0005 bd2 ba2.3k sqft3212 Gettysburg Ln, Fort Worth, TX 76123Off Market
- $218,7003 bd2 ba1.1k sqft3227 Stonewall Ln, Fort Worth, TX 76123Off Market
- $--6 bd4 ba2.3k sqft3225 Stonewall Ln, Fort Worth, TX 76123Sold
A local agent can set up tours, give advice and negotiate with sellers.
Similar homes
- $290,0003 bd2 ba1.8k sqft9121 Riding Stable Ln, Fort Worth, TX 76123For Sale
 MLS ID #21351897, Nancy Garza. NTREIS
 - $282,0003 bd2 ba2.2k sqft6201 Trail Lake Dr, Fort Worth, TX 76133For Sale
 MLS ID #21357880, Aaron Kinn. NTREIS
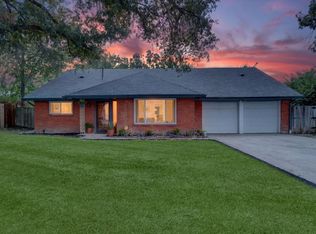
 - $295,0003 bd2 ba2.2k sqft5237 Cockrell Ave, Fort Worth, TX 76133For Sale
 MLS ID #21349224, Brenton Bridges. NTREIS
 - $297,0004 bd2 ba1.6k sqft4812 S Ridge Ter, Fort Worth, TX 76133For Sale
 MLS ID #21354027, Deba Douglas. NTREIS
 - $365,0004 bd3 ba2.4k sqft7912 Hosta Way, Fort Worth, TX 76123For SaleMLS ID #21349670, Wendy Mema. NTREIS
- $275,0003 bd2 ba1.4k sqft6808 Woodway Dr, Fort Worth, TX 76133For SaleMLS ID #21238861, Thomas Eaves. NTREIS
- $299,9004 bd2 ba1.8k sqft1509 Linwood Ln, Edgecliff Village, TX 76134For SaleMLS ID #21351625, Jennifer Linder. NTREIS
- $310,0003 bd2 ba1.8k sqft6409 Winn St, Fort Worth, TX 76133For SaleMLS ID #21323148, Brittney Kosev. NTREIS
- $379,9004 bd3 ba2.6k sqft4628 Barberry Tree Cv, Fort Worth, TX 76123For SaleMLS ID #21354695, Chad Henderson. NTREIS
- $290,0003 bd2 ba1.5k sqft5417 Vicki St, Haltom City, TX 76117For SaleMLS ID #21356742, Fernando Espinoza. NTREIS
- $319,9003 bd2 ba1.6k sqft5605 Morley Ave, Fort Worth, TX 76133For SaleMLS ID #21338124, Alex Lipari. NTREIS
- $279,0003 bd2 ba1.2k sqft321 NW Wintercrest Rd, Burleson, TX 76028For SaleMLS ID #21341808, Jordan Karnes. NTREIS
- $309,9003 bd2 ba1.5k sqft1032 Kane St, Benbrook, TX 76126For SaleMLS ID #21348616, Adam Moore. NTREIS
- $389,0003 bd2 ba2.6k sqft8009 Misty Trl, Fort Worth, TX 76123For SaleMLS ID #21227799, Stephanie Fierro. NTREIS
- $260,0004 bd2 ba1.3k sqft1101 Dublin Dr, Fort Worth, TX 76134For SaleMLS ID #21341356, Adrienne Sadek. NTREIS
- $330,0003 bd2 ba1.6k sqft6203 Big Springs Dr, Arlington, TX 76001For SaleMLS ID #21357212, Tina Thomas. NTREIS
- $299,9003 bd2 ba1.6k sqft10144 Bugle Dr, Fort Worth, TX 76108For SaleMLS ID #21352171, Lucas Byers. NTREIS
- $335,0003 bd2 ba1.8k sqft4840 Overton Ave, Fort Worth, TX 76133For SaleMLS ID #21346993, Vahn Patino. NTREIS
- $315,0003 bd2 ba1.3k sqft4809 Waldron Ave, Fort Worth, TX 76133For SaleMLS ID #21118857, Olivia Izaguirre. NTREIS
- $280,0003 bd3 ba1.9k sqft1325 Summerset Ln, Burleson, TX 76028For SaleMLS ID #21325649, Bree Steele. NTREIS
