This stunning 4-bedroom, 2.5-bathroom duplex combines space, style, and convenience in a highly desirable Mansfield neighborhood. With the master bedroom conveniently located downstairs and three additional bedrooms upstairs, there's plenty of room for family and guests. Plus, you'll find a den and a second living area upstairs, perfect for a game room or simply unwinding after a long day.
The serene empty lot to the west, offers a peaceful escape right at your doorstep. The open design of the two-story duplex maximizes space for both relaxation and entertainment, giving you the flexibility to create your ideal living environment. The 2 car garage offers secure parking and extra storage. BEST KEPT SECRET is a small park with pond and playground 5 doors down!
This home truly embodies a lifestyle of comfort and convenience. It’s an opportunity you won’t want to miss! If you’re interested, I encourage you to schedule a showing soon. The property is unique in that it has a wooded-area to the back and side of the property.
BONUS: Seller is offering owner financing, so please call the listing agent for more details.
Looking forward to hearing from you!
For sale
$330,000
2500 Sedona St, Mansfield, TX 76063
4beds
2,345sqft
Townhouse, Duplex
Built in 2007
4,356 Square Feet Lot
$323,400 Zestimate®
$141/sqft
$205/mo HOA
What's special
Three additional bedrooms upstairs
- 1 day
- 62
- 5
Likely to sell faster than
Zillow last checked:
Listing updated:
Listed by:
Patricia Watson Capps 0113708 972-264-0303,
Texas Lone Star, REALTORS 972-264-0303
Source: NTREIS,MLS#: 21419387
Facts & features
Interior
Bedrooms & bathrooms
- Bedrooms: 4
- Bathrooms: 3
- Full bathrooms: 2
- 1/2 bathrooms: 1
Primary bedroom
- Level: First
- Dimensions: 12 x 14
Bedroom
- Level: Second
- Dimensions: 12 x 20
Bedroom
- Level: Second
- Dimensions: 12 x 10
Bedroom
- Level: Second
- Dimensions: 10 x 16
Primary bathroom
- Level: First
- Dimensions: 12 x 8
Dining room
- Level: First
- Dimensions: 11 x 9
Other
- Level: Second
- Dimensions: 7 x 5
Game room
- Level: Second
- Dimensions: 12 x 19
Half bath
- Level: First
- Dimensions: 0 x 0
Kitchen
- Level: First
- Dimensions: 11 x 12
Laundry
- Level: First
- Dimensions: 6 x 7
Living room
- Level: First
- Dimensions: 14 x 22
Heating
- Central, Electric, Fireplace(s)
Cooling
- Central Air, Ceiling Fan(s), Electric
Appliances
- Included: Dishwasher, Electric Cooktop, Electric Oven, Disposal, Microwave
Features
- Built-in Features, Open Floorplan, Pantry
- Flooring: Carpet, Linoleum
- Has basement: No
- Number of fireplaces: 1
- Fireplace features: Gas, Living Room, Masonry
Interior area
- Total interior livable area: 2,345 sqft
Video & virtual tour
Property
Parking
- Total spaces: 2
- Parking features: Driveway, Garage
- Attached garage spaces: 2
Features
- Levels: Two
- Stories: 2
- Pool features: None
- Fencing: Back Yard,Metal,Wood
Lot
- Size: 4,356 Square Feet
Details
- Parcel number: 41035615
Construction
Type & style
- Home type: Townhouse
- Architectural style: Traditional
- Property subtype: Townhouse, Duplex
- Attached to another structure: Yes
Materials
- Brick
- Foundation: Slab
- Roof: Composition
Condition
- Resale
- Year built: 2007
Utilities & green energy
- Sewer: Public Sewer
- Water: Public
- Utilities for property: Sewer Available, Water Available
Community & HOA
Community
- Subdivision: Woodland Estates
HOA
- Has HOA: Yes
- Amenities included: Maintenance Front Yard
- Services included: Maintenance Grounds
- HOA fee: $615 quarterly
- HOA name: Duplex Owners' Association Of Woodland Estates Inc
- HOA phone: 972-943-2827
Location
- Region: Mansfield
Financial & listing details
- Price per square foot: $141/sqft
- Tax assessed value: $330,000
- Annual tax amount: $7,823
- Date on market: 10/23/2026
- Listing terms: Cash,Conventional,FHA,VA Loan
Estimated market value
$323,400
$307,000 - $340,000
$2,674/mo
Price history
| Date | Event | Price |
|---|---|---|
| 10/23/2026 | Listed for sale | $330,000-14.3%$141/sqft |
Source: NTREIS #21419387 Report a problem | ||
| 11/3/2025 | Listing removed | $385,000$164/sqft |
Source: NTREIS #21001492 Report a problem | ||
| 7/16/2025 | Listed for sale | $385,000+114%$164/sqft |
Source: NTREIS #21001492 Report a problem | ||
| 2/17/2016 | Listing removed | $1,600$1/sqft |
Source: Watson& Associates #13275279 Report a problem | ||
| 2/11/2016 | Price change | $1,600-5.9%$1/sqft |
Source: Watson& Associates #13275279 Report a problem | ||
| 11/13/2015 | Listed for rent | $1,700$1/sqft |
Source: Watson& Associates #13275279 Report a problem | ||
| 6/6/2015 | Listing removed | $1,700$1/sqft |
Source: Watson& Associates #13159819 Report a problem | ||
| 5/29/2015 | Listed for rent | $1,700+6.3%$1/sqft |
Source: Watson& Associates #13159819 Report a problem | ||
| 6/13/2013 | Listing removed | $1,600$1/sqft |
Source: Watson& Associates #11958789 Report a problem | ||
| 5/25/2013 | Listed for rent | $1,600$1/sqft |
Source: Watson& Associates #11958789 Report a problem | ||
| 1/28/2011 | Listing removed | $179,900$77/sqft |
Source: Watson& Associates #11466139 Report a problem | ||
| 8/30/2010 | Listed for sale | $179,900$77/sqft |
Source: Watson& Associates #11466139 Report a problem | ||
Public tax history
| Year | Property taxes | Tax assessment |
|---|---|---|
| 2025 | $7,423 -5.1% | $330,000 -4.1% |
| 2024 | $7,823 +2.6% | $344,000 +4.2% |
| 2023 | $7,622 +10.9% | $330,000 +24.5% |
| 2022 | $6,872 +24.5% | $265,000 +29.3% |
| 2021 | $5,518 -1.2% | $205,000 |
| 2020 | $5,586 +1.3% | $205,000 +2.5% |
| 2019 | $5,517 -5.7% | $200,000 -2.8% |
| 2018 | $5,853 -3.1% | $205,772 -2.6% |
| 2017 | $6,039 +23% | $211,249 +22.5% |
| 2016 | $4,909 +13.7% | $172,436 +15% |
| 2015 | $4,318 | $150,000 |
| 2014 | $4,318 | $150,000 |
| 2013 | -- | $150,000 -13.4% |
| 2012 | -- | $173,300 |
| 2011 | -- | $173,300 -3% |
| 2010 | -- | $178,700 -1.3% |
| 2009 | -- | $181,000 +30.3% |
| 2008 | -- | $138,900 +585.9% |
| 2007 | -- | $20,250 |
Find assessor info on the county website
Monthly payment
Est. payment
Payment breakdown
Explore the cost of this home by adjusting the details. Changes won't be saved.Climate risks
Neighborhood: Woodland Estates
Nearby schools
Schools provided by the listing agent
- Elementary: Mary Jo Sheppard
- Middle: Worley
- High: Legacy
- District: Mansfield ISD
Source: NTREIS. This data may not be complete. We recommend contacting the local school district to confirm school assignments for this home.


Similar homes
- $334,9004 bd2 ba1.8k sqft311 Dakota Dr, Arlington, TX 76002For Sale
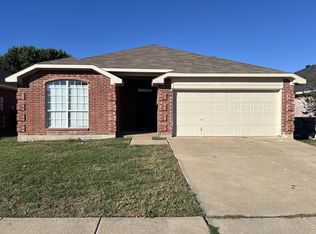 MLS ID #21402479, Hans Kautz. NTREIS
- $304,0004 bd3 ba2.9k sqft155 Sheffield Dr, Fort Worth, TX 76134For Sale
 MLS ID #21416180, Tambre Schellhammer. NTREIS
- $--3 bd2 ba1.3k sqft6509 Topaz Dr, Arlington, TX 76001Auction
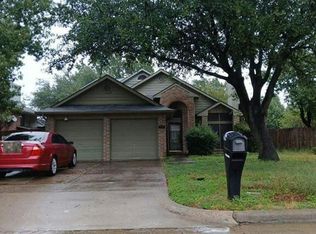 Auction.com 2
- $330,0004 bd2 ba1.9k sqft5901 Rising Meadow Dr, Arlington, TX 76018For Sale
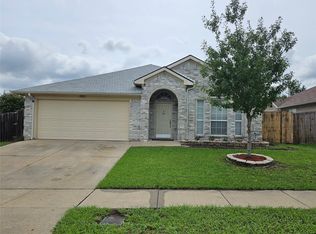 MLS ID #21371946, Thuy Le. NTREIS
