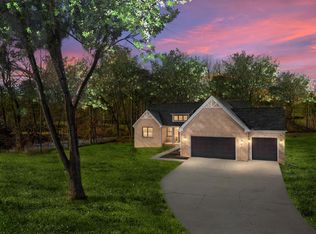
Construction completed! This stunning ranch sits on over 2 acres in desirable Hartland Schools, offering the perfect combination of modern finishes, thoughtful design, and peaceful country living. Featuring 3 bedrooms plus a possible 4th bedroom/home office, 2.5 baths, and beautiful engineered hardwood throughout. The open floor plan is anchored by an incredible custom kitchen with quartz countertops, abundant cabinetry, and gorgeous finishes. Two secondary bedrooms share a Jack-and-Jill bath, each with its own private sink and vanity area. Enjoy the outdoors from the covered porch or patio with plenty of property and room for a future outbuilding. Three-car garage, paved road, and easy expressway access—all while enjoying a country setting just minutes from Hartland, Howell, and Brighton!
Active
Price cut: $25K (10/12)
$759,000
7997 Bergin Rd, Howell, MI 48843
3beds
2,371sqft
Single Family Residence
Built in 2026
2.27 Acres Lot
$756,900 Zestimate®
$320/sqft
$-- HOA
What's special
Modern finishesPlenty of propertyGorgeous finishesCovered porchThoughtful designOpen floor planThree-car garage
- 45 days
- 1,768
- 133
Zillow last checked:
Listing updated:
Listed by:
Emily Martina 810-955-3033,
KW Realty Living 810-227-5500
Source: MichRIC,MLS#: 26047155
Facts & features
Interior
Bedrooms & bathrooms
- Bedrooms: 3
- Bathrooms: 3
- Full bathrooms: 2
- 1/2 bathrooms: 1
- Main level bedrooms: 3
Primary bedroom
- Level: Main
- Area: 210
- Dimensions: 14.00 x 15.00
Bedroom 2
- Level: Main
- Area: 132
- Dimensions: 12.00 x 11.00
Bedroom 3
- Level: Main
- Area: 132
- Dimensions: 12.00 x 11.00
Primary bathroom
- Level: Main
- Area: 140
- Dimensions: 10.00 x 14.00
Bathroom 1
- Level: Main
- Area: 108
- Dimensions: 18.00 x 6.00
Bathroom 2
- Level: Main
- Area: 30
- Dimensions: 5.00 x 6.00
Dining room
- Level: Main
- Area: 204
- Dimensions: 12.00 x 17.00
Kitchen
- Level: Main
- Area: 156
- Dimensions: 12.00 x 13.00
Laundry
- Level: Main
- Area: 42
- Dimensions: 7.00 x 6.00
Living room
- Level: Main
- Area: 270
- Dimensions: 18.00 x 15.00
Office
- Level: Main
- Area: 99
- Dimensions: 11.00 x 9.00
Heating
- Forced Air
Cooling
- Central Air
Appliances
- Laundry: Main Level, Sink
Features
- Center Island, Eat-in Kitchen, Pantry
- Flooring: Carpet, Engineered Hardwood
- Windows: Garden Window
- Basement: Daylight,Full
- Number of fireplaces: 1
- Fireplace features: Living Room
Interior area
- Total structure area: 2,371
- Total interior livable area: 2,371 sqft
- Finished area below ground: 0
Property
Parking
- Total spaces: 3
- Parking features: Garage Faces Side, Attached
- Garage spaces: 3
Features
- Stories: 1
Lot
- Size: 2.27 Acres
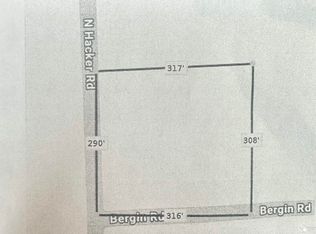
- Dimensions: 311 x 323 x 300 x 323
- Features: Corner Lot
Details
- Parcel number: 0725400024
Construction
Type & style
- Home type: SingleFamily
- Architectural style: Ranch
- Property subtype: Single Family Residence
Materials
- Stone, Vinyl Siding
- Roof: Asphalt,Shingle
Condition
- New Construction
- New construction: Yes
- Year built: 2026
Utilities & green energy
- Sewer: Septic Tank
- Water: Well
- Utilities for property: Cable Available
Community & HOA
Location
- Region: Howell
Financial & listing details
- Price per square foot: $320/sqft
- Tax assessed value: $199,100
- Annual tax amount: $624
- Date on market: 9/10/2026
- Listing terms: Cash,VA Loan,Conventional
- Road surface type: Paved
Estimated market value
$756,900
$719,000 - $795,000
$4,011/mo
Price history
| Date | Event | Price |
|---|---|---|
| 10/12/2026 | Price change | $759,000-3.2%$320/sqft |
Source:  MichRIC #26047155 Report a problem MichRIC #26047155 Report a problem | ||
| 10/1/2026 | Price change | $784,000-1.9%$331/sqft |
Source: MichRIC #26047155 Report a problem | ||
| 9/16/2026 | Price change | $799,000-2%$337/sqft |
Source: MichRIC #26047155 Report a problem | ||
| 9/10/2026 | Listed for sale | $815,000$344/sqft |
Source: MichRIC #26047155 Report a problem | ||
Public tax history
Tax history is unavailable.
Monthly payment
Est. payment
Payment breakdown
Explore the cost of this home by adjusting the details. Changes won't be saved.Climate risks
Neighborhood: 48843
Similar homes
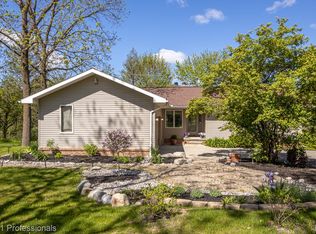
- $730,0003 bd3 ba2k sqft5570 Golf Club Rd, Howell, MI 48843New Construction
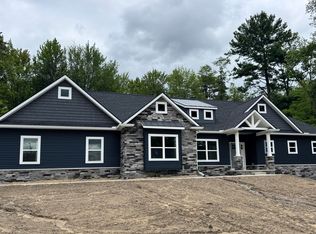
 MLS ID #25046399, Mark Krysiak, Casablanca Real Estate LLC. MichRIC
 - $479,9003 bd4 ba2.6k sqft5361 Universe Ave, Howell, MI 48843For Sale
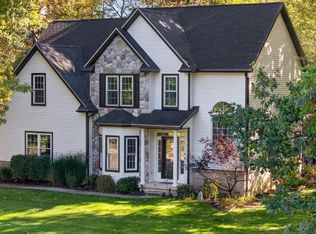 MLS ID #26053148, Brittany Ostrowski, ERA REARDON REALTY, L.L.C.. MichRIC
 - $679,0003 bd2 ba2.2k sqftLOT 32 Dublin Dr, Howell, MI 48169New Construction

 MLS ID #20261079939, Alyse Robertelli, KW Domain. Realcomp II
 - $762,9002 bd3 ba1.9k sqft1935 Percy Ln, Highland, MI 48357New Construction
 MLS ID #26004565, Keith Brandt, Brandt Real Estate. MichRIC
 - $674,9003 bd3 ba2.4k sqft28510 Coyote Ct, New Hudson, MI 48165New ConstructionMLS ID #26050174, Timothy Haggerty, Remerica Hometown One. MichRIC
- $829,9004 bd3 ba2.4k sqft1924 Percy Ln, Highland, MI 48357New ConstructionMLS ID #26004132, Keith Brandt, Brandt Real Estate. MichRIC
- $749,9004 bd3 ba3.2k sqft14270 Wright Dr, Linden, MI 48451For SaleMLS ID #20261005287, William S Bodziak Jr, Wentworth Real Estate Group. Realcomp II
- $449,9004 bd3 ba1.8k sqft1225 Lockes St, Howell, MI 48843New ConstructionRealcomp II
- $699,0003 bd3 ba2.2k sqft933 N Wixom Rd, Wixom, MI 48393For SaleMLS ID #20261052734, Anton Lekocaj, Remirus. Realcomp II
- $429,9004 bd2 ba2k sqft1210 Lockes St, Howell, MI 48843New ConstructionRealcomp II
- $499,0004 bd2 ba2.4k sqft403 E Ellen St, Fenton, MI 48430For SaleMLS ID #20261053790, Ryan Scully, Tremaine Real Estate. Realcomp II
- $750,0004 bd5 ba3.5k sqft3173 Roma Ct, Wixom, MI 48393For SaleMLS ID #20261040450, Ismaeel Badawi, Anthony Djon Luxury Real Estate. Realcomp II
- $689,9004 bd3 ba3.1k sqft2500 Crystal Lake Dr, Commerce Township, MI 48382New ConstructionMLS ID #20230081314, Jon Goldman, Evergreen Realty LLC. Realcomp II
- $825,0004 bd4 ba2.9k sqft27598 Green Valley Dr, New Hudson, MI 48165For SaleMLS ID #20261029890, Darlene Hamilton, Team Hamilton Real Estate. Realcomp II
