Beautifull spacious 4-bedroom, 3-full-bath home is situated on an impressive 15,271 sq. ft. lot--the largest lot in the community! With brand-new interior paint. This home feels fresh, bright, and ready for its new owners.
The functional floor plan offers plenty of living and storage space, with three bedrooms upstairs and one bedroom and full bath downstairs. Enjoy a formal living and dining area, plus a generously sized family room featuring a cozy stone fireplace just off the kitchen. The spacious kitchen has been refreshed with beautiful granite countertops, a center island, abundant cabinetry, and gas cooking.
Step outside to a gorgeous, oversized backyard designed for enjoying the Arizona lifestyle. The covered patio overlooks a swimming pool and beautifully mature landscaping, wit plenty of additional outdoor space for entertaining, relaxing, or creating your own private retreat. A full-size RV gate and dedicated RV parking area add even more flexibility to this exceptional property.
The 3-car garage provides additional storage with extensive built-in cabinetry. With its incredible oversized lot, beautiful backyard, thoughtful updates, and desirable location, this home truly stands out from the rest. Don't miss this exceptional opportunity!
For sale
$699,000
19220 N 39TH Place, Phoenix, AZ 85050
4beds
2,188sqft
Single Family Residence
Built in 1996
0.35 Acres Lot
$-- Zestimate®
$319/sqft
$69/mo HOA
What's special
Swimming poolCovered patioCozy stone fireplaceFunctional floor planSpacious kitchenGenerously sized family roomCenter island
- 32 days
- 2,912
- 353
Likely to sell faster than
Zillow last checked:
Listing updated:
Listed by:
Gracie Sawyer 480-703-2630,
HomeSmart
Source: ARMLS,MLS#: 7076706
Facts & features
Interior
Bedrooms & bathrooms
- Bedrooms: 4
- Bathrooms: 3
- Full bathrooms: 3
Heating
- Natural Gas
Cooling
- Central Air, Ceiling Fan(s)
Appliances
- Included: Dryer, Washer, Water Softener Owned, Refrigerator, Built-in Microwave, Dishwasher, Disposal, Gas Range, Gas Oven
- Laundry: Inside
Features
- High Speed Internet, Granite Counters, Double Vanity, Upstairs, Eat-in Kitchen, 9+ Flat Ceilings, Vaulted Ceiling(s), Kitchen Island, Full Bth Master Bdrm, Separate Shwr & Tub
- Flooring: Carpet, Tile
- Windows: Double Pane Windows, Wood Frames
- Has basement: No
- Number of fireplaces: 1
- Fireplace features: Family Room, Gas
Interior area
- Total structure area: 2,188
- Total interior livable area: 2,188 sqft
Video & virtual tour
Property
Parking
- Total spaces: 6
- Parking features: RV Access/Parking, Garage Door Opener
- Garage spaces: 3
- Uncovered spaces: 3
Features
- Stories: 2
- Patio & porch: Covered, Patio
- Exterior features: Storage
- Has private pool: Yes
- Pool features: Play Pool, Fenced
- Spa features: None
- Fencing: Block,Wrought Iron
Lot
- Size: 0.35 Acres
- Features: Sprinklers In Rear, Sprinklers In Front, Desert Back, Grass Front, Grass Back, Auto Timer H2O Front, Auto Timer H2O Back
Details
- Parcel number: 21330242
Construction
Type & style
- Home type: SingleFamily
- Architectural style: Santa Barbara/Tuscan
- Property subtype: Single Family Residence
Materials
- Stucco, Wood Frame, Painted
- Roof: Tile
Condition
- Year built: 1996
Details
- Builder name: Beazwer Homes
Utilities & green energy
- Sewer: Public Sewer
Green energy
- Energy efficient items: Multi-Zones
Community & HOA
Community
- Subdivision: TROVARE UNIT 2
HOA
- Has HOA: Yes
- Services included: Maintenance Grounds
- HOA fee: $207 quarterly
- HOA name: Trovare Unit 2
- HOA phone: 480-829-7400
Location
- Region: Phoenix
Financial & listing details
- Price per square foot: $319/sqft
- Tax assessed value: $591,000
- Annual tax amount: $3,432
- Date on market: 9/6/2026
- Cumulative days on market: 33 days
- Listing terms: Cash,Conventional
- Ownership: Fee Simple
Estimated market value
Not available
Estimated sales range
Not available
Not available
Price history
| Date | Event | Price |
|---|---|---|
| 9/6/2026 | Listed for sale | $699,000+48.7%$319/sqft |
Source:  ARMLS #7076706 Report a problem ARMLS #7076706 Report a problem | ||
| 5/5/2021 | Listing removed | -- |
Source: Zillow Rental Manager Report a problem | ||
| 5/1/2021 | Listed for rent | $2,950+40.5%$1/sqft |
Source: Zillow Rental Manager Report a problem | ||
| 4/15/2021 | Sold | $470,000+28.8%$215/sqft |
Source: Public Record Report a problem | ||
| 7/29/2016 | Sold | $365,000-2.7%$167/sqft |
Source: ARMLS #5449874 Report a problem | ||
| 6/20/2016 | Price change | $375,000-1.3%$171/sqft |
Source: Realty ONE Group #5449874 Report a problem | ||
| 5/29/2016 | Listed for sale | $379,900+99.9%$174/sqft |
Source: Realty ONE Group #5449874 Report a problem | ||
| 2/17/2015 | Listing removed | $2,100$1/sqft |
Source: Realty ONE Group #5231543 Report a problem | ||
| 2/4/2015 | Listed for rent | $2,100+12%$1/sqft |
Source: Realty ONE Group #5231543 Report a problem | ||
| 11/15/2013 | Listing removed | $1,875$1/sqft |
Source: Realty ONE Group Report a problem | ||
| 10/16/2013 | Listed for rent | $1,875$1/sqft |
Source: Realty ONE Group #5015011 Report a problem | ||
| 6/24/1999 | Sold | $190,000+14.5%$87/sqft |
Source: Public Record Report a problem | ||
| 4/22/1996 | Sold | $165,943$76/sqft |
Source: Public Record Report a problem | ||
Public tax history
| Year | Property taxes | Tax assessment |
|---|---|---|
| 2025 | $3,371 +2.6% | $59,100 -1.5% |
| 2024 | $3,284 -2.8% | $60,010 +87.7% |
| 2023 | $3,378 -0.7% | $31,973 -18.9% |
| 2022 | $3,401 +2.9% | $39,420 +7.7% |
| 2021 | $3,305 -0.1% | $36,610 +4.5% |
| 2020 | $3,310 +3.4% | $35,030 +5.2% |
| 2019 | $3,201 | $33,310 +7.8% |
| 2018 | $3,201 +4.3% | $30,910 +5.8% |
| 2017 | $3,069 +28.6% | $29,220 +2.6% |
| 2016 | $2,386 +7.4% | $28,480 +12.1% |
| 2015 | $2,220 | $25,400 +23.2% |
| 2014 | -- | $20,610 +9.9% |
| 2013 | -- | $18,760 -5% |
| 2012 | -- | $19,750 -6.9% |
| 2011 | -- | $21,210 -17.7% |
| 2010 | -- | $25,770 -18.1% |
| 2009 | -- | $31,460 -13.1% |
| 2008 | -- | $36,200 +8.2% |
| 2007 | -- | $33,450 +61.2% |
| 2006 | -- | $20,750 |
| 2005 | -- | $20,750 +10.4% |
| 2004 | -- | $18,800 |
| 2003 | -- | $18,800 +16% |
| 2002 | -- | $16,200 |
Find assessor info on the county website
Monthly payment
Est. payment
Payment breakdown
Explore the cost of this home by adjusting the details. Changes won't be saved.Climate risks
Neighborhood: Paradise Valley
Nearby schools
Schools provided by the listing agent
- Elementary: Quail Run Elementary School
- Middle: Vista Verde Middle School
- High: Paradise Valley High School
- District: Paradise Valley Unified District
Source: ARMLS. This data may not be complete. We recommend contacting the local school district to confirm school assignments for this home.

Similar homes
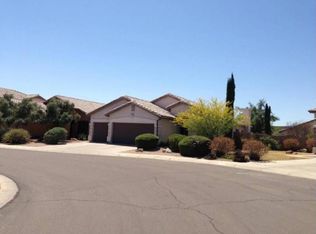
- $684,9004 bd2 ba2.1k sqft3334 E UTOPIA Road, Phoenix, AZ 85050For Sale
 MLS ID #7081269, Michael Sean Maloney, Realty ONE Group. ARMLS
 - $689,0004 bd3 ba2.3k sqft4208 E TETHER Trail, Phoenix, AZ 85050For Sale
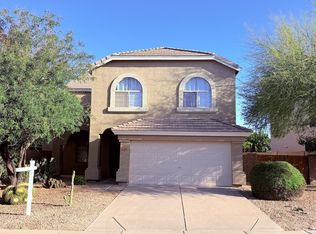 MLS ID #7015954, Michelle Tatka, Marken Realty Corp. ARMLS
 - $780,0004 bd3 ba2k sqft4345 E ABRAHAM Lane, Phoenix, AZ 85050For Sale
 MLS ID #7076667, Herbert Budwig, Realty ONE Group. ARMLS
 - $700,0004 bd3 ba2.5k sqft4721 E SANDRA Terrace, Phoenix, AZ 85032For Sale
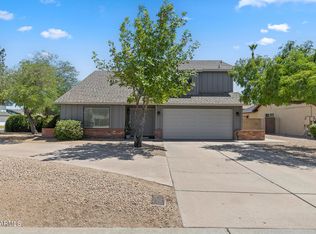 MLS ID #7022355, Kim Panozzo, HomeSmart. ARMLS
