Discover the charm of 611 N Elizabeth, Sapulpa, OK 74066, a single-family residence built in 2007. This attractive property, in great condition, offers a delightful living experience designed for comfort and ease. The heart of the home, the kitchen, is thoughtfully appointed with stainless steel appliances and a functional island, creating an inviting space for culinary endeavors and casual gatherings. With three well-proportioned bedrooms and two bathrooms, this home provides ample personal space. A dedicated laundry room adds to the everyday convenience, while the attached two-car garage offers secure parking and additional storage solutions. The ranch-style exterior opens to a private yard featuring a shed, gardening space and a welcoming patio. The massive concrete porch features a charming pergola with ample area for seating, grilling and entertaining. This home is ready to embrace its next chapter with you.
For sale
$220,000
611 N Elizabeth St, Sapulpa, OK 74066
3beds
1,221sqft
Single Family Residence
Built in 2007
6,490 Square Feet Lot
$216,400 Zestimate®
$180/sqft
$-- HOA
What's special
Two bathroomsRanch-style exteriorDedicated laundry roomWelcoming patioThree well-proportioned bedrooms
- 3 days |
- 339 |
- 28 |
Likely to sell faster than
Zillow last checked:
Listing updated:
Listed by:
Paul A Wheeler 918-665-8559,
Accent
Source: MLS Technology, Inc.,MLS#: 2629774 Originating MLS: MLS Technology
Originating MLS: MLS TechnologyFacts & features
Interior
Bedrooms & bathrooms
- Bedrooms: 3
- Bathrooms: 2
- Full bathrooms: 2
Primary bedroom
- Description: Primary Bedroom,Private Bath,Walk-in Closet
- Level: First
Bedroom
- Description: Bedroom,
- Level: First
Bedroom
- Description: Bedroom,
- Level: First
Primary bathroom
- Description: Primary Bath,Bathtub,Full Bath
- Level: First
Bathroom
- Description: Hall Bath,Bathtub,Full Bath
- Level: First
Dining room
- Description: Dining Room,Breakfast
- Level: First
Kitchen
- Description: Kitchen,Breakfast Nook,Island,Pantry
- Level: First
Heating
- Central, Gas
Cooling
- Central Air
Appliances
- Included: Dryer, Dishwasher, Disposal, Gas Water Heater, Oven, Range, Refrigerator, Stove, Washer, Plumbed For Ice Maker
- Laundry: Washer Hookup, Electric Dryer Hookup, Gas Dryer Hookup
Features
- Laminate Counters, Cable TV, Gas Range Connection, Gas Oven Connection
- Flooring: Carpet, Tile, Vinyl
- Windows: Vinyl
- Has fireplace: No
Interior area
- Total structure area: 1,221
- Total interior livable area: 1,221 sqft
Property
Parking
- Total spaces: 2
- Parking features: Attached, Garage
- Attached garage spaces: 2
Features
- Levels: One
- Stories: 1
- Patio & porch: Covered, Enclosed, Patio, Porch
- Exterior features: Rain Gutters
- Pool features: None
- Fencing: Full,Privacy
Lot
- Size: 6,490 Square Feet
- Features: None
Details
- Additional structures: None
- Parcel number: 105000006000018000
Construction
Type & style
- Home type: SingleFamily
- Property subtype: Single Family Residence
Materials
- Brick, Vinyl Siding, Wood Frame
- Foundation: Slab
- Roof: Asphalt,Fiberglass
Condition
- Year built: 2007
Utilities & green energy
- Sewer: Public Sewer
- Water: Public
- Utilities for property: Cable Available, Electricity Available, Natural Gas Available, Water Available
Community & HOA
Community
- Features: Gutter(s)
- Security: No Safety Shelter, Smoke Detector(s)
- Subdivision: Burnett
HOA
- Has HOA: No
Location
- Region: Sapulpa
Financial & listing details
- Price per square foot: $180/sqft
- Tax assessed value: $190,000
- Annual tax amount: $2,298
- Date on market: 8/11/2026
- Cumulative days on market: 5 days
- Listing terms: Conventional,FHA,VA Loan
Estimated market value
$216,400
$206,000 - $227,000
$1,435/mo
Price history
| Date | Event | Price |
|---|---|---|
| 8/12/2026 | Listed for sale | $220,000+15.8%$180/sqft |
Source:  MLS Technology, Inc. #2629774 Report a problem MLS Technology, Inc. #2629774 Report a problem | ||
| 8/22/2023 | Sold | $190,000-2.6%$156/sqft |
Source: MLS Technology, Inc. #2324301 Report a problem | ||
| 7/18/2023 | Pending sale | $195,000$160/sqft |
Source: MLS Technology, Inc. #2324301 Report a problem | ||
| 7/12/2023 | Listed for sale | $195,000+89.3%$160/sqft |
Source: MLS Technology, Inc. #2324301 Report a problem | ||
| 8/8/2007 | Sold | $103,000$84/sqft |
Source: Public Record Report a problem | ||
Public tax history
| Year | Property taxes | Tax assessment |
|---|---|---|
| 2024 | $2,772 +95.2% | $22,800 +74.9% |
| 2023 | $1,420 +6% | $13,036 +3% |
| 2022 | $1,339 | $12,656 +3% |
| 2021 | $1,339 +0.1% | $12,288 -0.3% |
| 2020 | $1,337 -8.8% | $12,330 -7.8% |
| 2019 | $1,466 +1.7% | $13,367 +3% |
| 2017 | $1,442 +832.1% | $12,978 |
| 2016 | $155 | $12,978 |
| 2015 | -- | $12,978 |
| 2014 | -- | $12,978 |
| 2013 | -- | $12,978 |
| 2012 | $1,377 +4.2% | $12,978 +5% |
| 2011 | $1,322 +0% | $12,360 |
| 2010 | $1,321 +5.9% | $12,360 |
| 2008 | $1,247 +1285.3% | $12,360 +1407.3% |
| 2007 | $90 | $820 |
Find assessor info on the county website
Monthly payment
Est. payment
Payment breakdown
Explore the cost of this home by adjusting the details. Changes won't be saved.Climate risks
Neighborhood: 74066
Nearby schools
GreatSchools rating
- 6/10Liberty Elementary SchoolGrades: PK-5Distance: 0.2 mi
- 6/10Sapulpa Junior High SchoolGrades: 8-9Distance: 0.7 mi
- 7/10Sapulpa High SchoolGrades: 10-12Distance: 0.7 mi
Schools provided by the listing agent
- Elementary: Liberty
- High: Sapulpa
- District: Sapulpa - Sch Dist (51)
Source: MLS Technology, Inc.. This data may not be complete. We recommend contacting the local school district to confirm school assignments for this home.
- $215,3003 bd2 ba1.2k sqft609 N Elizabeth St, Sapulpa, OK 74066Off Market

- $190,0003 bd2 ba1.2k sqft613 N Elizabeth St, Sapulpa, OK 74066Sold
- $210,5003 bd2 ba1.2k sqft607 N Elizabeth St, Sapulpa, OK 74066Off Market
- $195,100-- bd-- ba1.3k sqft615 N Elizabeth St, Sapulpa, OK 74066Off Market
- $214,5003 bd2 ba1.3k sqft605 N Elizabeth St, Sapulpa, OK 74066Off Market
- $239,2004 bd2 ba1.6k sqft610 N Ross St, Sapulpa, OK 74066Off Market
- $209,9003 bd2 ba1.1k sqft617 N Elizabeth St, Sapulpa, OK 74066Sold
- $264,2004 bd2 ba1.9k sqft608 N Ross St, Sapulpa, OK 74066Off Market
A local agent can set up tours, give advice and negotiate with sellers.
A local lender can help you make sure your offer is ready when you are.
Similar homes
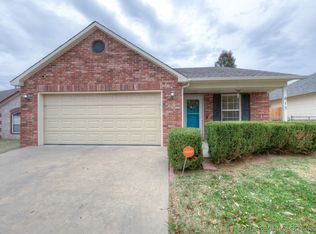
- $249,0004 bd2 ba1.6k sqft612 N Ross St, Sapulpa, OK 74066For Sale
 MLS ID #2627318, Amber Davis, Keller Williams Advantage. MLS Technology, Inc.
 - $199,0003 bd2 ba1.2k sqft311 N Birch Ct, Jenks, OK 74037For Sale
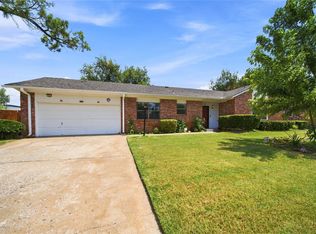 MLS ID #2623979, Lisa Nation, Solid Rock, REALTORS. MLS Technology, Inc.
 - $229,9003 bd2 ba1.3k sqft1300 W Austin Pl, Broken Arrow, OK 74011For Sale
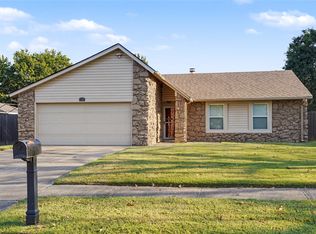 MLS ID #2629102, Melanie Coon, Coldwell Banker Select. MLS Technology, Inc.
 - $199,0003 bd1 ba1.3k sqft22 Linda St, Kiefer, OK 74041For Sale
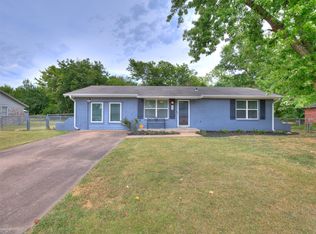 MLS ID #2629481, Moriah Simmons, Ryon & Associates, Inc.. MLS Technology, Inc.
 - $235,0003 bd2 ba1.1k sqft14820 S Toledo Ave, Bixby, OK 74008For SaleMLS ID #2629649, Adam Johnson, Mogul Realty Inc. MLS Technology, Inc.
- $215,0003 bd3 ba1.2k sqft308 W K St, Jenks, OK 74037For SaleMLS ID #2627405, Jessica Scott, Realty One Group Dreamers. MLS Technology, Inc.
- $279,5003 bd2 ba1.5k sqft3 S Mayfield St, Sapulpa, OK 74066For SaleMLS ID #2627831, Paula McGuire, Coldwell Banker Select. MLS Technology, Inc.
- $245,0003 bd2 ba1.2k sqft324 Austin Ave, Kiefer, OK 74041For SaleMLS ID #2623904, Zachary Glick, Solid Rock, REALTORS. MLS Technology, Inc.
- $240,0003 bd2 ba1.3k sqft4401 S Maple Ave, Broken Arrow, OK 74011For SaleMLS ID #2629483, David Fletcher, RE/MAX Results. MLS Technology, Inc.
- $218,0003 bd2 ba1.4k sqft1344 N Martin Luther King Jr Blvd, Tulsa, OK 74106For SaleMLS ID #2628331, Brianna Hawkins, Chinowth & Cohen. MLS Technology, Inc.
- $215,0003 bd2 ba1.2k sqft516 N Xenophon Ave, Tulsa, OK 74127For SaleMLS ID #2629444, Jennifer Samuelson, eXp Realty, LLC. MLS Technology, Inc.
- $190,0003 bd2 ba1.5k sqft13237 E 32nd Ct, Tulsa, OK 74134For SaleMLS ID #2629519, Tony Nguyen, Coldwell Banker Select. MLS Technology, Inc.
- $249,5003 bd2 ba1.6k sqft11414 S Franklin Ave, Jenks, OK 74037For SaleMLS ID #2623735, Deneice Arterburn, Keller Williams Advantage. MLS Technology, Inc.
- $269,6003 bd3 ba1.7k sqft207 E Breanna St, Kiefer, OK 74041For SaleMLS ID #2623030, Randy Tuttle, Keller Williams Advantage. MLS Technology, Inc.
- $265,2003 bd2 ba1.5k sqft3028 W 69th St S, Tulsa, OK 74132For SaleMLS ID #2629231, Deb Cramer, Chinowth & Cohen. MLS Technology, Inc.
- $225,0003 bd2 ba1.6k sqft7711 E 131st St S, Bixby, OK 74008For SaleMLS ID #2627748, Khurram Pervaiz, Chinowth & Cohen. MLS Technology, Inc.
- $249,9003 bd2 ba1.5k sqft6847 W 191st St S, Mounds, OK 74047For SaleMLS ID #2627376, Adam Gardner, Rooted Land & Homes LLC. MLS Technology, Inc.
- $240,0003 bd2 ba1.3k sqft8721 E 161st Pl S, Bixby, OK 74008For SaleMLS ID #2629343, Brandon Hart, Flotilla Real Estate Partners. MLS Technology, Inc.
- $220,0003 bd2 ba1.7k sqft2209 S Juniper Ave, Broken Arrow, OK 74012For SaleMLS ID #2628469, Hallie Tannahill, Elevate Realty. MLS Technology, Inc.
- $215,0002 bd2 ba1.1k sqft831 E Elgin Pl, Broken Arrow, OK 74012For SaleMLS ID #2629090, Calvin Baker, Kevo LLC. MLS Technology, Inc.
