Spacious and beautifully maintained home in desirable Tucker! This was the former model home for the subdivision, so imagine the upgrades. This inviting residence offers an open-concept floor plan with generous living spaces, fresh interior and exterior paint, and numerous updates throughout. The main level features a welcoming foyer, separate living room, dedicated office with closet, and an expansive family room with a fireplace and built-in bookshelves. The spacious kitchen is designed for both everyday living and entertaining, offering abundant cabinetry, a large island, separate breakfast bar, walk-in pantry, and newer stainless-steel appliances, including a chef-style gas range. Upstairs, the spacious open foyer leads to four generously sized bedrooms and three full baths, along with a conveniently located laundry room. The primary suite is a true retreat, featuring an ensuite bath, private sitting room with a gas-starting fireplace and access to a private owners' suite deck. Three additional spacious bedrooms offer ample closet space, with two additional full baths serving the upper level. Enjoy outdoor living on the pergola-covered patio, complete with a gas adapter for your grill, an extended stone deck, and a firepit-perfect for entertaining or relaxing. Home is wired for sound on main level, and patio. Sunscreen installed for grilling area. Recent improvements include a newer roof-2024, fresh interior and exterior paint-2022, new windows in all rooms except the primary suite, and a new hot water heater installed in 2022.Located in the sought-after Tucker area with access to popular Tucker schools and convenient proximity to downtown Tucker and the Tucker Town Green expansion. Enjoy easy access to Emory, Mercer University, shopping, dining, and major highways. A spacious home with thoughtful updates, excellent entertaining spaces, and a convenient Tucker location-ready to welcome you home! Recent improvements include a newer roof-2024, fresh interior and exterior paint-2022, new windows in all rooms except the primary suite, a new hot water heater installed in 2022 and the SELLER IS INCLUDING A 1 YEAR HOME WARRANTY.
Active
$620,000
4601 Wynbury Ct, Tucker, GA 30084
5beds
3,148sqft
Single Family Residence
Built in 2006
7,840 Square Feet Lot
$606,300 Zestimate®
$197/sqft
$100/mo HOA
What's special
Large islandOpen-concept floor planDedicated office with closetGenerous living spacesWalk-in pantrySeparate breakfast barAbundant cabinetry
- 18 days
- 425
- 21
Zillow last checked:
Listing updated:
Listed by:
Mark Spain 6787732817,
Mark Spain Real Estate,
Sherri L Kelly 678-773-2817,
Mark Spain Real Estate
Source: GAMLS,MLS#: 10875801
Facts & features
Interior
Bedrooms & bathrooms
- Bedrooms: 5
- Bathrooms: 4
- Full bathrooms: 3
- 1/2 bathrooms: 1
- Main level bedrooms: 1
Rooms
- Room types: Great Room
Heating
- Central, Forced Air
Cooling
- Central Air, Electric
Appliances
- Included: Double Oven, Disposal, Dishwasher, Cooktop, Gas Water Heater, Microwave, Oven, Refrigerator, Stainless Steel Appliance(s), Washer
- Laundry: Laundry Closet, Upper Level
Features
- Other, High Ceilings, Walk-In Closet(s)
- Flooring: Hardwood, Tile, Other, Carpet
- Windows: Double Pane Windows
- Basement: None
- Attic: Expandable,Pull Down Stairs
- Number of fireplaces: 2
- Fireplace features: Factory Built, Family Room, Gas Starter, Gas Log, Master Bedroom
Interior area
- Total structure area: 3,148
- Total interior livable area: 3,148 sqft
- Finished area above ground: 3,148
- Finished area below ground: 0
Property
Parking
- Total spaces: 2
- Parking features: Attached, Garage, Garage Door Opener
- Has attached garage: Yes
Features
- Levels: Two
- Stories: 2
- Patio & porch: Porch, Patio
- Exterior features: Gas Grill
- Has spa: Yes
- Spa features: Bath
Lot
- Size: 7,840 Square Feet
- Features: Level
- Residential vegetation: Grassed, Partially Wooded
Details
- Parcel number: 18 224 06 045
Construction
Type & style
- Home type: SingleFamily
- Architectural style: Traditional
- Property subtype: Single Family Residence
Materials
- Brick, Other
- Foundation: Slab
- Roof: Composition
Condition
- Resale
- New construction: No
- Year built: 2006
Details
- Warranty included: Yes
Utilities & green energy
- Electric: 220 Volts
- Sewer: Public Sewer
- Water: Public
- Utilities for property: Cable Available, Electricity Available, Phone Available, Natural Gas Available, High Speed Internet, Sewer Connected, Sewer Available, Underground Utilities
Community & HOA
Community
- Features: Near Public Transport, Walk To Schools, Near Shopping, Sidewalks
- Security: Smoke Detector(s)
- Subdivision: Wynsley Park
HOA
- Has HOA: Yes
- Services included: Other, Maintenance Grounds
- HOA fee: $1,200 annually
Location
- Region: Tucker
Financial & listing details
- Price per square foot: $197/sqft
- Tax assessed value: $636,000
- Annual tax amount: $7,197
- Date on market: 10/20/2026
- Cumulative days on market: 18 days
- Listing agreement: Exclusive Right To Sell
- Electric utility on property: Yes
Estimated market value
$606,300
$576,000 - $637,000
$3,094/mo
Price history
| Date | Event | Price |
|---|---|---|
| 10/20/2026 | Listed for sale | $620,000+98.4%$197/sqft |
Source:  FMLS GA #7856566 Report a problem | ||
| 11/7/2016 | Sold | $312,500-2.3%$99/sqft |
Source:  FMLS GA #5755950 Report a problem | ||
| 9/30/2016 | Listed for sale | $319,900-10.3%$102/sqft |
Source: BENEFIELD REALTY COMPANY #5755950 Report a problem | ||
| 7/19/2006 | Sold | $356,500$113/sqft |
Source: Public Record Report a problem | ||
Public tax history
| Year | Property taxes | Tax assessment |
|---|---|---|
| 2025 | $7,197 +25.5% | $254,400 +37.8% |
| 2024 | $5,735 +15.7% | $184,600 +3% |
| 2023 | $4,958 -9.2% | $179,280 +0.4% |
| 2022 | $5,459 +19.2% | $178,640 +30.1% |
| 2021 | $4,580 +4.6% | $137,320 +4.8% |
| 2020 | $4,378 -4.6% | $131,000 -8.1% |
| 2019 | $4,589 +0.1% | $142,480 +0.8% |
| 2018 | $4,585 -21.3% | $141,400 +14.1% |
| 2017 | $5,829 +38.8% | $123,880 +1% |
| 2016 | $4,201 | $122,680 +3.5% |
| 2014 | $4,201 | $118,560 |
| 2013 | -- | $118,560 +218% |
| 2012 | -- | $37,280 -72.8% |
| 2011 | -- | $137,040 |
| 2010 | $4,258 | $137,040 |
| 2009 | $4,258 +28.5% | $137,040 |
| 2008 | $3,313 | $137,040 +8.8% |
| 2007 | -- | $126,000 |
Find assessor info on the county website
Monthly payment
Est. payment
Payment breakdown
Explore the cost of this home by adjusting the details. Changes won't be saved.Climate risks
Neighborhood: 30084
Nearby schools
Schools provided by the listing agent
- Elementary: Livsey
- Middle: Tucker
- High: Tucker
Source: GAMLS. This data may not be complete. We recommend contacting the local school district to confirm school assignments for this home.

Similar homes
- $599,0005 bd4 ba3k sqft3551 Lochwolde Ln, Snellville, GA 30039Active
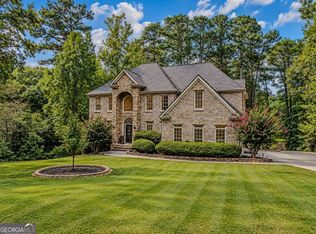
 MLS ID #10845814, The Radtke Team, Keller Williams Realty Atl. Partners. GAMLS
- $674,9004 bd3 ba3.4k sqft1176 Michael Ln, Decatur, GA 30033Active
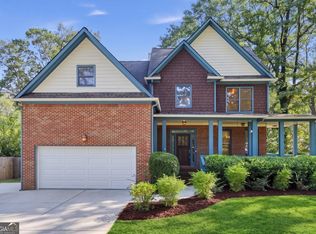 MLS ID #10874928, Alexander Veit, First United Realty, Inc.. GAMLS
- $565,0005 bd4 ba4.2k sqft1470 Highland Lake Dr, Lawrenceville, GA 30045Active
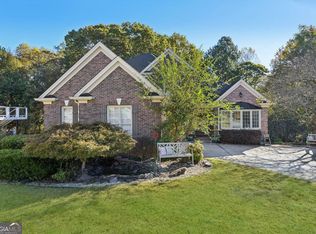 MLS ID #10885224, Andreina Perez, Athalas Realty. GAMLS
- $650,0005 bd5 ba3.7k sqft7505 Brookstead Xing, Johns Creek, GA 30097Active
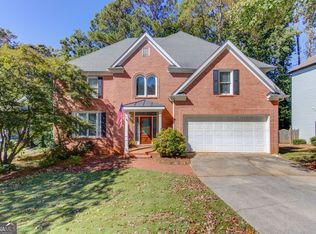 MLS ID #10877121, Chris Nabors, RE/MAX Center. GAMLS
- $620,0005 bd4 ba4.5k sqft1463 White Flowers Ln, Lawrenceville, GA 30045ActiveMLS ID #10879541, Juanita C Bradford, JCBradford Realty. GAMLS
- $560,0005 bd4 ba3.3k sqft3955 Pucketts Rd, Snellville, GA 30039ActiveMLS ID #10818699, Leslie Contreras, The Atlanta Home Experts. GAMLS
- $619,9003 bd3 ba2.6k sqft3050 Montclair Cir SE, Smyrna, GA 30080ActiveMLS ID #10876724, Hunt Home Team, Keller Williams Realty PeachtreeRoad. GAMLS
- $599,9005 bd5 ba4.2k sqft4299 Donerail Dr, Snellville, GA 30039ActiveMLS ID #10810236, Harvey Simmons, Community-Wide Realty Group. GAMLS
- $615,0004 bd3 ba2.7k sqft147 Crystal Downs Way, Suwanee, GA 30024ActiveMLS ID #10869040, Sammy Hadid, Atlanta Communities. GAMLS
- $550,0004 bd4 ba2.8k sqft2194 NE Indian Shoals Dr, Loganville, GA 30052ActiveMLS ID #10836025, Renee S Duncan, Prestige Realty Services. GAMLS
- $645,0005 bd5 ba3.7k sqft415 Havenmist Lndg, Suwanee, GA 30024ActiveMLS ID #10835440, Thomas Elliott, Hester Group, REALTORS. GAMLS
- $565,0006 bd5 ba3.4k sqft3717 Shady Maple Dr, Lithonia, GA 30038ActiveMLS ID #10872775, Sheree Knapp, Coldwell Banker Realty. GAMLS
- $399,9884 bd3 ba3.5k sqft1312 Yorktown Cir, Lawrenceville, GA 30043ActiveMLS ID #10883779, Shonda M Morgan, HomeSmart. GAMLS
- $675,0004 bd3 ba3.1k sqft5061 Tottenham Ct, Suwanee, GA 30024ActiveMLS ID #10877229, Sara Archambeau, Keller Williams Realty Atl. Partners. GAMLS
- $800,0004 bd3 ba3.2k sqft250 W Peachtree St, Norcross, GA 30071ActiveMLS ID #10818158, Rachel Anderson, Sure Realty. GAMLS
- $565,0005 bd4 ba3.2k sqft3960 Oak Park Dr, Suwanee, GA 30024ActiveMLS ID #10788295, Mark Spain, Mark Spain Real Estate. GAMLS
- $699,0005 bd3 ba2.5k sqft135 Splinter Ct, Johns Creek, GA 30024ActiveMLS ID #10787364, Rodrigo A Villada, Keller Williams Realty Atl. Partners. GAMLS
- $685,0005 bd4 ba4k sqft455 Hillcrest View Dr, Suwanee, GA 30024ActiveMLS ID #10836735, Yan Zhao, Crye-Leike Commercial, Inc.. GAMLS
- $675,0004 bd4 ba2.6k sqft7565 Scarlet Dr, Alpharetta, GA 30005ActiveMLS ID #10840581, The Lowry Group, Century 21 Results. GAMLS
- $350,0002 bd4 ba2.1k sqft1372 Idlewood Parc Xing, Tucker, GA 30084ActiveMLS ID #10833929, Thomas Daniell, Bolst. GAMLS
