Built in 2018, this expansive North Lake model offering approximately 3,000 square feet combines generous living space with a highly functional layout. The home features four bedrooms, two and a half bathrooms, a two-car garage, a versatile loft area designed for easy 5th bedroom conversion, and a full basement ready for future finishing. The open-concept kitchen is designed with entertaining in mind. A large peninsula and center island provide plenty of workspace while overlooking the bright breakfast area and inviting family room, creating a natural gathering space for everyday living or hosting guests. The kitchen is equipped with designer cabinetry with crown molding, a walk-in pantry, and stainless steel appliances. Upstairs, the expansive primary suite offers a peaceful retreat with a very large walk-in closet, ceiling fan rough-in, and a private bath featuring dual vanities, a linen closet, and a transom window that brings in additional natural light. Additional highlights include architectural shingle roofing, attractive brick exterior accents, and a fully landscaped front yard that enhances the home's curb appeal. Residents of Clublands of Antioch enjoy access to scenic walking trails, preserved open space, nearby forest preserves, beautiful White Lake, new community pool, and multiple neighborhood parks, providing a wonderful setting for outdoor recreation and community living. Taxes do not reflect the Homeowner Tax Exemption.
New
$450,000
875 Timber Lake Dr, Antioch, IL 60002
4beds
2,928sqft
Single Family Residence
Built in 2018
7,800 Square Feet Lot
$-- Zestimate®
$154/sqft
$115/mo HOA
What's special
Attractive brick exterior accentsExpansive primary suiteWalk-in pantryBright breakfast areaInviting family roomTwo-car garageOpen-concept kitchen
- --
- on Zillow |
- 213
- views |
- 11
- saves |
Zillow last checked:
Listing updated:
Listed by:
Dick Barr, CRS 847-644-1154,
Village Realty
Source: MRED as distributed by MLS GRID,MLS#: 12585808
Facts & features
Interior
Bedrooms & bathrooms
- Bedrooms: 4
- Bathrooms: 3
- Full bathrooms: 2
- 1/2 bathrooms: 1
Rooms
- Room types: Breakfast Room, Loft
Primary bedroom
- Features: Flooring (Carpet), Bathroom (Full)
- Level: Second
- Area: 342 Square Feet
- Dimensions: 19X18
Bedroom 2
- Features: Flooring (Carpet)
- Level: Second
- Area: 144 Square Feet
- Dimensions: 12X12
Bedroom 3
- Features: Flooring (Carpet)
- Level: Second
- Area: 169 Square Feet
- Dimensions: 13X13
Bedroom 4
- Features: Flooring (Carpet)
- Level: Second
- Area: 156 Square Feet
- Dimensions: 13X12
Breakfast room
- Level: Main
- Area: 140 Square Feet
- Dimensions: 10X14
Dining room
- Level: Main
- Area: 130 Square Feet
- Dimensions: 13X10
Family room
- Features: Flooring (Carpet)
- Level: Main
- Area: 323 Square Feet
- Dimensions: 19X17
Kitchen
- Features: Kitchen (Eating Area-Breakfast Bar, Eating Area-Table Space, Island, Pantry-Closet)
- Level: Main
- Area: 160 Square Feet
- Dimensions: 10X16
Laundry
- Level: Main
- Area: 42 Square Feet
- Dimensions: 7X6
Living room
- Level: Main
- Area: 117 Square Feet
- Dimensions: 13X9
Loft
- Features: Flooring (Carpet)
- Level: Second
- Area: 132 Square Feet
- Dimensions: 12X11
Heating
- Natural Gas, Forced Air
Cooling
- Central Air
Appliances
- Included: Range, Microwave, Dishwasher, Stainless Steel Appliance(s)
- Laundry: Main Level
Features
- Basement: Unfinished,Full
Interior area
- Total structure area: 0
- Total interior livable area: 2,928 sqft
Video & virtual tour
Property
Parking
- Total spaces: 2
- Parking features: Asphalt, Yes, Garage Owned, Attached, Garage
- Attached garage spaces: 2
Accessibility
- Accessibility features: No Disability Access
Features
- Stories: 2
Lot
- Size: 7,800 Square Feet
- Dimensions: 60 X 130
Details
- Parcel number: 02222090130000
- Special conditions: Home Warranty
- Other equipment: Sump Pump
Construction
Type & style
- Home type: SingleFamily
- Architectural style: Contemporary
- Property subtype: Single Family Residence
Materials
- Vinyl Siding, Brick
- Foundation: Concrete Perimeter
- Roof: Asphalt
Condition
- New construction: No
- Year built: 2018
Details
- Builder model: NORTH LAKE
- Warranty included: Yes
Utilities & green energy
- Electric: 200+ Amp Service
- Sewer: Public Sewer
- Water: Public
Community & HOA
Community
- Features: Clubhouse, Park, Lake, Curbs, Sidewalks, Street Lights, Street Paved
- Security: Carbon Monoxide Detector(s)
- Subdivision: Clublands Of Antioch
HOA
- Has HOA: Yes
- Services included: Insurance, Clubhouse, Pool, Other
- HOA fee: $115 monthly
Location
- Region: Antioch
Financial & listing details
- Price per square foot: $154/sqft
- Tax assessed value: $442,989
- Annual tax amount: $17,568
- Date on market: 8/13/2026
- Ownership: Fee Simple w/ HO Assn.
Estimated market value
Not available
Estimated sales range
Not available
Not available
Price history
| Date | Event | Price |
|---|---|---|
| 3/25/2019 | Sold | $262,990-2.6%$90/sqft |
Source:  MRED as distributed by MLS GRID #10151882 Report a problem MRED as distributed by MLS GRID #10151882 Report a problem | ||
| 3/23/2019 | Listed for sale | $269,990$92/sqft |
Source: D.R. Horton - Chicago Report a problem | ||
| 3/23/2019 | Pending sale | $269,990$92/sqft |
Source: D.R. Horton - Chicago Report a problem | ||
| 1/30/2019 | Price change | $269,990+0.8%$92/sqft |
Source: D.R. Horton - Chicago Report a problem | ||
| 1/20/2019 | Price change | $267,920-0.8%$92/sqft |
Source: D.R. Horton - Chicago Report a problem | ||
| 1/12/2019 | Price change | $269,990+3%$92/sqft |
Source: D.R. Horton - Chicago Report a problem | ||
| 12/15/2018 | Price change | $262,000-0.4%$89/sqft |
Source: D.R. Horton - Chicago Report a problem | ||
| 11/22/2018 | Price change | $263,000-0.8%$90/sqft |
Source: D.R. Horton - Chicago Report a problem | ||
| 11/14/2018 | Price change | $265,000-1.1%$91/sqft |
Source: D.R. Horton - Chicago Report a problem | ||
| 11/8/2018 | Price change | $267,990-0.7%$92/sqft |
Source: D.R. Horton - Chicago Report a problem | ||
| 10/31/2018 | Price change | $269,990+1%$92/sqft |
Source: D.R. Horton - Chicago Report a problem | ||
| 10/21/2018 | Price change | $267,290-1%$91/sqft |
Source: D.R. Horton - Chicago Report a problem | ||
| 9/27/2018 | Price change | $269,990-1.8%$92/sqft |
Source: D.R. Horton - Chicago Report a problem | ||
| 9/1/2018 | Price change | $274,990-3.7%$94/sqft |
Source: D.R. Horton - Chicago Report a problem | ||
| 6/1/2018 | Price change | $285,490+0.2%$98/sqft |
Source: Chris Naatz #09966351 Report a problem | ||
| 5/30/2018 | Listed for sale | $284,990$97/sqft |
Source: Chris Naatz #09966351 Report a problem | ||
Public tax history
| Year | Property taxes | Tax assessment |
|---|---|---|
| 2024 | $17,114 +3.2% | $159,474 +8% |
| 2023 | $16,580 +13.2% | $147,648 +11.7% |
| 2022 | $14,641 +5.8% | $132,207 +17.6% |
| 2021 | $13,834 +1.6% | $112,429 +10.2% |
| 2020 | $13,618 +16.9% | $102,010 +28.2% |
| 2019 | $11,647 +425.3% | $79,593 +5071.7% |
| 2018 | $2,217 | $1,539 +5.1% |
| 2017 | $2,217 +1179.4% | $1,465 +3.6% |
| 2016 | $173 +4.2% | $1,414 +2.6% |
| 2015 | $166 +4.7% | $1,378 +0.7% |
| 2014 | $159 +8.3% | $1,369 |
| 2012 | $147 +8.4% | $1,369 |
| 2011 | $135 -7% | $1,369 -17.7% |
| 2010 | $146 +6.2% | $1,663 -2.9% |
| 2009 | $137 +5.9% | $1,713 +2.8% |
| 2008 | $129 +9.1% | $1,666 +3.6% |
| 2006 | $119 | $1,608 |
Find assessor info on the county website
Monthly payment
Est. payment
Payment breakdown
Explore the cost of this home by adjusting the details. Changes won't be saved.Climate risks
Neighborhood: 60002
Nearby schools
GreatSchools rating
- 8/10Oakland Elementary SchoolGrades: K-5Distance: 1.1 mi
- 7/10Antioch Upper Grade SchoolGrades: 6-8Distance: 3.7 mi
- 9/10Antioch Community High SchoolGrades: 9-12Distance: 2.6 mi
Schools provided by the listing agent
- Elementary: Hillcrest Elementary School
- Middle: Antioch Upper Grade School
- High: Antioch Community High School
- District: 34
Source: MRED as distributed by MLS GRID. This data may not be complete. We recommend contacting the local school district to confirm school assignments for this home.
- $423,6003 bd3 ba2.4k sqft883 Timber Lake Dr, Antioch, IL 60002Off Market
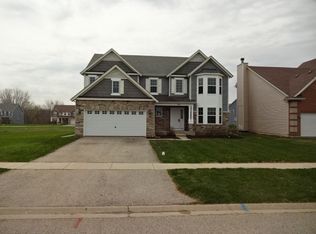
- $437,2004 bd3 ba2.8k sqft871 Timber Lake Dr, Antioch, IL 60002Off Market
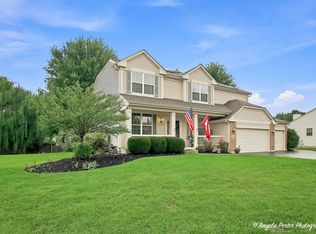
- $464,1004 bd3 ba3.1k sqft887 Timber Lake Dr, Antioch, IL 60002Off Market

- $400,0003 bd2 ba2.2k sqft863 Timber Lake Dr, Antioch, IL 60002Off Market
- $410,0004 bd3 ba2.8k sqft876 Sterling Heights Dr, Antioch, IL 60002Sold
- $352,0003 bd3 ba2.1k sqft870 Sterling Heights Dr, Antioch, IL 60002Sold
- $385,0003 bd3 ba2.1k sqft882 Sterling Heights Dr, Antioch, IL 60002Sold
- $431,4004 bd3 ba2.9k sqft859 Timber Lake Dr, Antioch, IL 60002Off Market
A local agent can set up tours, give advice and negotiate with sellers.
Similar homes
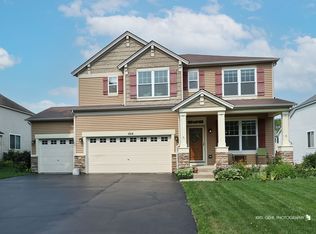
- $455,0004 bd3 ba2.4k sqft751 Needlegrass Pkwy, Antioch, IL 60002New
 MLS ID #12733825, Kelly Vance, Century 21 Integra. MRED as distributed by MLS GRID
 - $414,0004 bd3 ba2.1k sqft1014 Devon Dr, Antioch, IL 60002New
 MLS ID #12730984, Heather Cash, SRES, Real Broker, LLC. MRED as distributed by MLS GRID
 - $475,0004 bd4 ba2.1k sqft996 Timber Lake Dr, Antioch, IL 60002Active
 MLS ID #12711561, Lisa Howe, Re/Max Advantage. MRED as distributed by MLS GRID
 - $435,0004 bd3 ba2.2k sqft1056 Dana Ct, Antioch, IL 60002Active
 MLS ID #12718898, Jodi Cinq-Mars, Keller Williams North Shore West. MRED as distributed by MLS GRID
 - $399,9004 bd3 ba2.8k sqft39867 N Harbor Ridge Dr, Antioch, IL 60002NewMLS ID #12732132, Andra Simek, Keller Williams Success Realty. MRED as distributed by MLS GRID
- $449,9005 bd4 ba2.2k sqft995 Christine Ln, Antioch, IL 60002For Sale By Owner
- $549,9004 bd3 ba3.1k sqft1422 Eagle Ridge Dr, Antioch, IL 60002ActiveMLS ID #12726787, Tim Witkowski, Timothy A. Witkowski. MRED as distributed by MLS GRID
- $500,0003 bd4 ba3.8k sqft789 Woodland Dr, Antioch, IL 60002NewMLS ID #12725896, Carolyn Schartz, CNC,CSC,SFR,SRES, Baird & Warner. MRED as distributed by MLS GRID
- $469,9005 bd3 ba2.6k sqft1177 Blue Heron Cir, Antioch, IL 60002ActiveMLS ID #12660161, Zeshan Khawar, Perfect Properties. MRED as distributed by MLS GRID
- $450,0003 bd3 ba2.5k sqft39988 N Trevino Ln, Antioch, IL 60002Price ChangeMLS ID #12717210, Kate Kelly, Baird & Warner. MRED as distributed by MLS GRID
- $399,9004 bd3 ba2.6k sqft430 Shagbark Ln, Lindenhurst, IL 60046NewMLS ID #12733958, Dana Schwarz, Green Ivy Realty & Prop Mgmt. MRED as distributed by MLS GRID
- $475,0004 bd3 ba2.5k sqft334 Sequoia Ct, Antioch, IL 60002ActiveMLS ID #12685326, Carolyn Schartz, CNC,CSC,SFR,SRES, Baird & Warner. MRED as distributed by MLS GRID
- $575,0005 bd4 ba3.4k sqft1015 Timber Lake Dr, Antioch, IL 60002ActiveMLS ID #12716348, Michael Nielsen, Re/Max Advantage. MRED as distributed by MLS GRID
- $445,0004 bd3 ba2.6k sqft40233 N Lakeview Ave, Antioch, IL 60002ActiveMLS ID #12689039, Sarai Acevedo-Schwocher, eXp Realty. MRED as distributed by MLS GRID
- $486,0604 bd3 ba2k sqft1895 S Shore Cv, Antioch, IL 60002Price ChangeMRED as distributed by MLS GRID
- $436,9004 bd3 ba3k sqft615 Wood Creek Dr, Antioch, IL 60002ActiveMLS ID #12685586, John Worklan, Baird & Warner. MRED as distributed by MLS GRID
- $409,9003 bd4 ba2.1k sqft1226 Bradford Ln, Antioch, IL 60002ActiveMLS ID #12683331, Anthony Scifo, RE/MAX Advisors. MRED as distributed by MLS GRID
- $475,0004 bd3 ba1.9k sqft93 Old Farm Ct, Lindenhurst, IL 60046NewMLS ID #12732436, Annie Sullivan, Keller Williams North Shore West. MRED as distributed by MLS GRID
- $529,0003 bd2 ba3k sqft23278 W Lake Shore Dr, Antioch, IL 60002ActiveMLS ID #12725845, Erin Weber, ABR,CRS,GRI,SFR, RE/MAX Plaza. MRED as distributed by MLS GRID
- from $435,9902 bd2 ba1.5k sqftNapa Plan, Clublands of Antioch : Andare Series, Antioch, IL 60002New ConstructionLennar Homes
