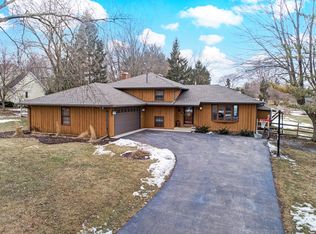
Charming 3 bdrm 1 bath ranch home sitting on .81 acres. Nice basement for storeage or extra living space. Opportunity to make this your own. Large detached garage and fenced yard gives you alot of privacy. Won't last long so see it while you can.
New
$379,900
7N783 Stevens Rd, Saint Charles, IL 60175
3beds
1,393sqft
Single Family Residence
Built in ----
0.81 Acres Lot
$372,600 Zestimate®
$273/sqft
$-- HOA
What's special
Large detached garage
- 2 hours
- 71
- 4
Zillow last checked:
Listing updated:
Listed by:
John Daly 815-355-3289,
RE/MAX Plaza
Source: MRED as distributed by MLS GRID,MLS#: 12724996
Facts & features
Interior
Bedrooms & bathrooms
- Bedrooms: 3
- Bathrooms: 1
- Full bathrooms: 1
Rooms
- Room types: No additional rooms
Primary bedroom
- Features: Flooring (Carpet)
- Level: Main
- Area: 156 Square Feet
- Dimensions: 13X12
Bedroom 2
- Features: Flooring (Carpet)
- Level: Main
- Area: 130 Square Feet
- Dimensions: 13X10
Bedroom 3
- Features: Flooring (Carpet)
- Level: Main
- Area: 104 Square Feet
- Dimensions: 13X8
Dining room
- Features: Flooring (Laminate)
- Level: Main
- Area: 120 Square Feet
- Dimensions: 12X10
Family room
- Features: Flooring (Carpet)
- Level: Main
- Area: 156 Square Feet
- Dimensions: 13X12
Kitchen
- Features: Flooring (Laminate)
- Level: Main
- Area: 156 Square Feet
- Dimensions: 13X12
Laundry
- Level: Basement
- Area: 48 Square Feet
- Dimensions: 8X6
Living room
- Features: Flooring (Carpet)
- Level: Main
- Area: 210 Square Feet
- Dimensions: 15X14
Heating
- Natural Gas, Forced Air
Cooling
- Central Air
Features
- Basement: Unfinished,Full
Interior area
- Total structure area: 0
- Total interior livable area: 1,393 sqft
Property
Parking
- Total spaces: 2
- Parking features: Concrete, Garage Door Opener, Yes, Garage Owned, Detached, Garage
- Garage spaces: 2
- Has uncovered spaces: Yes
Accessibility
- Accessibility features: No Disability Access
Features
- Stories: 1
- Patio & porch: Patio
- Fencing: Fenced
Lot
- Size: 0.81 Acres
- Dimensions: 159x223
Details
- Parcel number: 0906227004
- Special conditions: None
Construction
Type & style
- Home type: SingleFamily
- Architectural style: Ranch
- Property subtype: Single Family Residence
Materials
- Vinyl Siding
- Foundation: Concrete Perimeter
- Roof: Asphalt
Condition
- New construction: No
Utilities & green energy
- Sewer: Public Sewer
- Water: Public
Community & HOA
HOA
- Services included: None
Location
- Region: Saint Charles
Financial & listing details
- Price per square foot: $273/sqft
- Tax assessed value: $344,841
- Annual tax amount: $7,550
- Date on market: 9/11/2026
- Ownership: Fee Simple
Estimated market value
$372,600
$354,000 - $391,000
$2,408/mo
Price history
| Date | Event | Price |
|---|---|---|
| 9/11/2026 | Listed for sale | $379,900$273/sqft |
Source: | ||
Public tax history
| Year | Property taxes | Tax assessment |
|---|---|---|
| 2025 | $7,550 +3.2% | $114,947 +8.5% |
| 2024 | $7,318 +5% | $105,913 +11.7% |
| 2023 | $6,969 +1.4% | $94,794 +4.5% |
| 2022 | $6,871 +4.2% | $90,732 +4.9% |
| 2021 | $6,593 +0.6% | $86,486 +1.9% |
| 2020 | $6,556 +1.7% | $84,873 +2% |
| 2019 | $6,445 -0.2% | $83,193 +0.1% |
| 2018 | $6,459 +5% | $83,073 +3.5% |
| 2017 | $6,149 -6.4% | $80,233 +10.2% |
| 2016 | $6,570 | $72,826 +5% |
| 2015 | -- | $69,359 +6.7% |
| 2014 | -- | $65,017 -4.8% |
| 2013 | -- | $68,316 -0.1% |
| 2012 | -- | $68,400 -14% |
| 2011 | -- | $79,502 -8.2% |
| 2010 | -- | $86,628 -4.2% |
| 2009 | -- | $90,385 +7% |
| 2008 | -- | $84,459 +2.2% |
| 2007 | -- | $82,625 +5.5% |
| 2006 | -- | $78,282 +12.9% |
| 2005 | -- | $69,315 +10.3% |
| 2004 | -- | $62,863 +1.7% |
| 2003 | -- | $61,803 +17.9% |
| 2002 | -- | $52,420 +3.9% |
| 2001 | -- | $50,458 +13% |
| 2000 | -- | $44,671 |
Find assessor info on the county website
Monthly payment
Est. payment
Payment breakdown
Explore the cost of this home by adjusting the details. Changes won't be saved.Climate risks
Neighborhood: 60175
Nearby schools
Schools provided by the listing agent
- Elementary: Ferson Creek Elementary School
- Middle: Haines Middle School
- High: St Charles North High School
- District: 303
Source: MRED as distributed by MLS GRID. This data may not be complete. We recommend contacting the local school district to confirm school assignments for this home.