Wonderful Raymond Farms ranch-style home is a great opportunity for first time homebuyers or downsizes. Move right in and imagine the possibilities to make it your own! Sited on a fully-fenced, large level lot with recently widened asphalt paved driveway, this 3 bedroom, 1.5 bath home is perfect for daily living and entertaining. The open concept kitchen, dining room and living room with bay window is bright and airy. The three bedrooms are nicely sized including a primary suite with a half bath. The bonus room offers the potential for a primary suite, family room, exercise room or accessory dwelling unit. Recent updates include interior paint, vinyl fence, granite entryway, and roof shingles. Ask for the full feature sheet. In close proximity to schools, commuter routes, and downtown Beverly’s restaurants and shops, be in you new home before fall.
Sold for $595,000
Zestimate®
$595,000
8 Andover Rd, Beverly, MA 01915
3beds
1,452sqft
Single Family Residence
Built in 1956
9,718 Square Feet Lot
$595,000 Zestimate®
$410/sqft
$3,649 Estimated rent
Home value
$595,000
$553,000 - $643,000
$3,649/mo
Zestimate® history
Owner options
List your home for rent
$3,649/mo
Rent Zestimate®
Find your next renter with Zillow Rental Manager. Plus, with online applications, you can quickly screen prospective tenants – for free.
$3,649/mo
Rent Zestimate®
Refinance and save
$3,941/mo
Est. payment
Refinancing to a lower rate could help reduce your monthly payments and save thousands over the life of the loan.
$3,941/mo
Est. payment
Explore your selling options
Work with a Zillow partner agent
Leverage their expertise and Zillow's premium Showcase listings to get your home seen by more buyers.
Get startedList with your own agent
Get your home in front of millions of buyers by listing it on Zillow.
Learn how to do itSell it yourself
Take full control of how buyers see your home on Zillow by listing For Sale by Owner (FSBO).
List your homeWhat's special
Bonus roomFully-fenced large level lotBay windowGranite entrywayRoof shingles
Zillow last checked:
Listing updated:
Listed by:
Shari McStay 978-590-9190,
Keller Williams Realty Evolution 978-927-8700,
Steven McStay 978-210-5402
Bought with:
Shelly Shuka
J. Barrett & Company
Source: MLS PIN,MLS#: 73532181
Facts & features
Interior
Bedrooms & bathrooms
- Bedrooms: 3
- Bathrooms: 2
- Full bathrooms: 1
- 1/2 bathrooms: 1
Primary bedroom
- Features: Bathroom - Half, Closet, Flooring - Laminate
- Level: First
- Area: 140
- Dimensions: 14 x 10
Bedroom 2
- Features: Closet
- Level: First
- Area: 130
- Dimensions: 13 x 10
Bedroom 3
- Features: Closet, Flooring - Laminate
- Level: First
- Area: 100
- Dimensions: 10 x 10
Bathroom 1
- Features: Bathroom - Full, Bathroom - With Shower Stall, Flooring - Stone/Ceramic Tile
- Level: First
Bathroom 2
- Features: Bathroom - Half
- Level: First
Dining room
- Features: Ceiling Fan(s), Flooring - Laminate
- Level: First
- Area: 100
- Dimensions: 10 x 10
Kitchen
- Level: First
- Area: 154
- Dimensions: 14 x 11
Living room
- Features: Closet, Flooring - Laminate, Window(s) - Bay/Bow/Box, Exterior Access, Open Floorplan
- Level: First
- Area: 221
- Dimensions: 17 x 13
Heating
- Central, Oil
Cooling
- Window Unit(s)
Appliances
- Included: Range, Dishwasher, Refrigerator, Washer, Dryer
Features
- Bonus Room
- Flooring: Tile, Laminate
- Windows: Storm Window(s)
- Has basement: No
- Number of fireplaces: 1
Interior area
- Total structure area: 1,452
- Total interior livable area: 1,452 sqft
- Finished area above ground: 1,452
Property
Parking
- Total spaces: 6
- Parking features: Paved Drive, Off Street, Paved
- Uncovered spaces: 6
Features
- Exterior features: Pool - Above Ground, Rain Gutters, Storage, Fenced Yard, Fruit Trees
- Has private pool: Yes
- Pool features: Above Ground
- Fencing: Fenced/Enclosed,Fenced
Lot
- Size: 9,718 Square Feet
- Features: Level
Details
- Parcel number: M:0053 B:0031 L:,4188048
- Zoning: R10
Construction
Type & style
- Home type: SingleFamily
- Architectural style: Ranch
- Property subtype: Single Family Residence
Materials
- Frame
- Foundation: Slab
- Roof: Shingle
Condition
- Year built: 1956
Utilities & green energy
- Electric: Circuit Breakers, 100 Amp Service
- Sewer: Public Sewer
- Water: Public
Community & HOA
Community
- Features: Public Transportation, Shopping, Tennis Court(s), Park, Walk/Jog Trails, Medical Facility, Highway Access, House of Worship, Marina, Private School, Public School, T-Station, University
- Subdivision: Raymond Farms
HOA
- Has HOA: No
Location
- Region: Beverly
Financial & listing details
- Price per square foot: $410/sqft
- Tax assessed value: $595,300
- Annual tax amount: $6,435
- Date on market: 7/13/2026
Price history
| Date | Event | Price |
|---|---|---|
| 8/26/2026 | Sold | $595,000$410/sqft |
Source: MLS PIN #73532181 Report a problem | ||
| 7/24/2026 | Pending sale | $595,000$410/sqft |
Source: MLS PIN #73532181 Report a problem | ||
| 7/10/2026 | Price change | $595,000-3.9%$410/sqft |
Source: MLS PIN #73532181 Report a problem | ||
| 6/17/2026 | Price change | $619,000-1.6%$426/sqft |
Source: MLS PIN #73532181 Report a problem | ||
| 6/9/2026 | Listed for sale | $629,000+349.3%$433/sqft |
Source: MLS PIN #73532181 Report a problem | ||
| 10/1/1998 | Sold | $140,000-6.6%$96/sqft |
Source: Public Record Report a problem | ||
| 8/4/1995 | Sold | $149,900$103/sqft |
Source: Public Record Report a problem | ||
Public tax history
| Year | Property taxes | Tax assessment |
|---|---|---|
| 2025 | $6,147 +4.2% | $559,300 +6.5% |
| 2024 | $5,897 +7.9% | $525,100 +8.2% |
| 2023 | $5,463 | $485,200 |
| 2022 | $5,463 +9.7% | $485,200 +23.7% |
| 2021 | $4,981 +5.1% | $392,200 +6.1% |
| 2020 | $4,741 +2.9% | $369,500 +5.9% |
| 2019 | $4,609 +5.3% | $348,900 +8.4% |
| 2018 | $4,376 +7.9% | $321,800 +13.3% |
| 2017 | $4,054 +4.8% | $283,900 +5.7% |
| 2016 | $3,867 +2% | $268,700 |
| 2015 | $3,791 +4.1% | $268,700 +4.4% |
| 2014 | $3,643 +7.7% | $257,300 +3.7% |
| 2013 | $3,384 +2.8% | $248,100 -2.2% |
| 2012 | $3,292 +4.5% | $253,800 |
| 2011 | $3,150 0% | $253,800 -6.3% |
| 2010 | $3,151 +0.8% | $270,900 -5.9% |
| 2009 | $3,127 -1.5% | $287,900 -5.7% |
| 2008 | $3,176 +3.6% | $305,400 +1% |
| 2007 | $3,066 +2.6% | $302,400 |
| 2006 | $2,988 +2.8% | $302,400 +4.5% |
| 2005 | $2,906 +2.9% | $289,400 +11.9% |
| 2004 | $2,824 +4.8% | $258,600 +11.5% |
| 2003 | $2,694 +12.8% | $232,000 +40.7% |
| 2001 | $2,389 +3.4% | $164,900 +3.5% |
| 2000 | $2,310 +22.7% | $159,400 +31.5% |
| 1995 | $1,882 | $121,200 |
Find assessor info on the county website
Neighborhood: 01915
Nearby homes
- $770,0003 bd2 ba1.3k sqft3 Exeter Rd, Beverly, MA 01915Sold
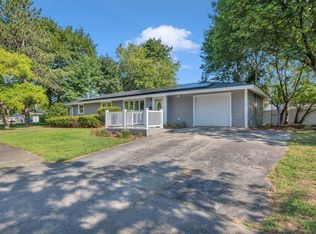
- $662,5003 bd1 ba1.1k sqft1 Exeter Rd, Beverly, MA 01915Off Market
- $788,4004 bd2 ba1.9k sqft10 Andover Rd, Beverly, MA 01915Off Market
- $747,0003 bd2 ba1.4k sqft11 Andover Rd, Beverly, MA 01915Off Market
- $707,4003 bd2 ba1.6k sqft5 Exeter Rd, Beverly, MA 01915Off Market
- $761,4003 bd2 ba1.4k sqft13 Andover Rd, Beverly, MA 01915Off Market
- $704,6004 bd2 ba1.7k sqft9 Andover Rd, Beverly, MA 01915Off Market
- $720,6003 bd2 ba1.6k sqft7 Andover Rd, Beverly, MA 01915Off Market
Nearby schools
GreatSchools rating
- 6/10Briscoe Middle SchoolGrades: 5-8Distance: 0.7 mi
- 6/10Beverly High SchoolGrades: 9-12Distance: 1 mi
- 7/10Ayers/Ryal Side SchoolGrades: K-4Distance: 1.4 mi
Schools provided by the listing agent
- Elementary: North Beverly
- Middle: Beverly
- High: Beverly
Source: MLS PIN. This data may not be complete. We recommend contacting the local school district to confirm school assignments for this home.
Get a cash offer in 3 minutes
Find out how much your home could sell for in as little as 3 minutes with a no-obligation cash offer.
Estimated market value
$595,000
Get a cash offer in 3 minutes
Find out how much your home could sell for in as little as 3 minutes with a no-obligation cash offer.
Estimated market value
$595,000
- Massachusetts
- Essex County
- Beverly
- 01915
- 8 Andover Rd
