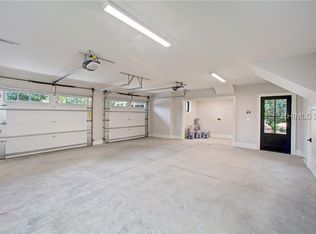
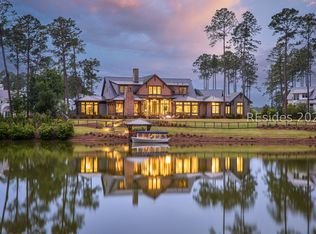
8 Anson Park Road East is an estate that simply leaves an impression. Set on nearly an acre in Palmetto Bluff's highly sought-after May River Forest, this extraordinary property was created by assembling two premier homesites, capturing sweeping views across the 10th fairway to the May River with spectacular sunrise vistas beyond. The result is over 7,500 square feet in the main residence complemented by a beautifully positioned 1,400 square-foot guest house that provides exceptional privacy for family and friends. In total, more than 9,000 square feet of refined living space unfolds across the property, where seven beautifully appointed bedrooms transform this remarkable estate into a true home. The estate was designed for both grand entertaining and intimate everyday living, a balance that is exceedingly evident throughout. Every inch of this property reflects the collaboration of exceptional craftsmen, an elite architectural and design team, and owners whose uncompromising vision ensured every detail was thoughtfully executed. All seven bedrooms feature bespoke en suite baths, while the kitchen transcends what is typically considered custom. A curated butler's pantry, lacquered wet bar with a full-height Sub-Zero wine cabinet, custom electronic draperies, four powder rooms, a wrapping room, three laundry facilities, oversized three car garage, his and her studies, soaring ceilings precisely where they belong, and dressing rooms that rival the finest luxury boutiques are just a glimpse of what awaits. Outside, a heated pool and spa anchor the home's outdoor living spaces, offering a natural extension of the interiors. Covered screened porches and open-air gathering areas are positioned to take full advantage of the views and setting, creating an easy flow for both quiet mornings and evenings meant for entertaining. 8 Anson Park Road East is located nearly adjacent to the May River Golf Club, tucked just inside the private security gate to the highly sought-after May River Forest enclave within Palmetto Bluff. The location is an extremely short golf cart ride to Wilson Village, Palmetto Bluff's original and storied village with world-class dining, boat excursions and dockage options, as well as the historic Wilson hunting lodge ruins; one of the most picturesque and beloved areas of the community. The location is idyllic, the home is of the finest quality, the views are beyond exceptional, and the lifestyle is unparalleled.
For sale
$14,000,000
8 Anson Park Road E, Bluffton, SC 29910
7beds
9,128sqft
Single Family Residence
Built in 2016
0.9 Acres Lot
$12,522,900 Zestimate®
$1,534/sqft
$-- HOA
What's special
Views are beyond exceptionalCustom electronic draperiesThree laundry facilitiesSeven beautifully appointed bedroomsFour powder roomsWrapping roomHis and her studies
- 91 days
- 2,385
- 115
Zillow last checked:
Listing updated:
Listed by:
The Donaldson Group 843-338-2069,
Daniel Ravenel Sotheby's International Realty
Source: REsides, Inc.,MLS#: 511586
Facts & features
Interior
Bedrooms & bathrooms
- Bedrooms: 7
- Bathrooms: 11
- Full bathrooms: 7
- 1/2 bathrooms: 4
Primary bedroom
- Level: First
Heating
- Central, Electric, Heat Pump
Cooling
- Central Air, Electric, Heat Pump
Appliances
- Included: Convection Oven, Double Oven, Dryer, Dishwasher, Disposal, Gas Range, Ice Maker, Microwave, Refrigerator, Self Cleaning Oven, Wine Cooler, Washer, Water Softener, Tankless Water Heater
Features
- Attic, Bookcases, Built-in Features, Ceiling Fan(s), Carbon Monoxide Detector, Cathedral Ceiling(s), Fireplace, High Ceilings, Main Level Primary, Multiple Primary Suites, Multiple Closets, Smooth Ceilings, Separate Shower, Smart Thermostat, Vaulted Ceiling(s), Wired for Data, Wired for Sound, Entrance Foyer, Eat-in Kitchen, In-Law Floorplan, Pantry
- Flooring: Ceramic Tile, Stone, Wood
- Windows: Impact Glass, Storm Window(s)
- Fireplace features: Outside
Interior area
- Total interior livable area: 9,128 sqft
Video & virtual tour
Property
Parking
- Total spaces: 3
- Parking features: Three Car Garage, Golf Cart Garage, Three or more Spaces
- Garage spaces: 3
Features
- Stories: 2
- Patio & porch: Balcony, Rear Porch, Enclosed, Front Porch, Patio, Porch, Screened
- Exterior features: Balcony, Enclosed Porch, Hot Tub/Spa, Sprinkler/Irrigation, Paved Driveway, Porch, Patio, Rain Gutters, Storage, Storm/Security Shutters, Outdoor Grill
- Has private pool: Yes
- Pool features: Free Form, Gas Heat, Heated, Other, Private, Community
- Has view: Yes
- View description: Golf Course, River
- Has water view: Yes
- Water view: Golf Course,River
Lot
- Size: 0.9 Acres
- Features: 1/2 to 1 Acre Lot
Details
- Parcel number: R61404500003340000
- Special conditions: None
- Other equipment: Dehumidifier, Satellite Dish
Construction
Type & style
- Home type: SingleFamily
- Architectural style: Two Story
- Property subtype: Single Family Residence
Materials
- Brick, Composite Siding
- Roof: Metal
Condition
- Year built: 2016
Details
- Builder model: Custom
Utilities & green energy
- Water: Public
Green energy
- Energy efficient items: Insulation, Water Heater
Community & HOA
Community
- Security: Security System, Smoke Detector(s)
- Subdivision: Palmetto Bluff
HOA
- Amenities included: Basketball Court, Bocce Court, Boat Ramp, Clubhouse, Dock, Dog Park, Fitness Center, Fire Pit, Gas, Golf Course, Picnic Area, Playground, Pickleball, Pool, RV/Boat Storage, Restaurant, Guard, Spa/Hot Tub, Tennis Court(s), Trail(s)
Location
- Region: Bluffton
Financial & listing details
- Price per square foot: $1,534/sqft
- Tax assessed value: $6,581,600
- Annual tax amount: $25,275
- Date on market: 7/22/2026
- Listing terms: Cash,Conventional,1031 Exchange
Estimated market value
$12,522,900
$11.90M - $13.15M
Not available
Price history
| Date | Event | Price |
|---|---|---|
| 7/22/2026 | Listed for sale | $14,000,000+4207.7%$1,534/sqft |
Source:  REsides, Inc. #511586 Report a problem REsides, Inc. #511586 Report a problem | ||
| 3/24/2014 | Sold | $325,000+25.2%$36/sqft |
Source: Public Record Report a problem | ||
| 2/3/2014 | Sold | $259,500-45.4%$28/sqft |
Source: Agent Provided Report a problem | ||
| 12/29/2004 | Sold | $475,000$52/sqft |
Source: Public Record Report a problem | ||
Public tax history
| Year | Property taxes | Tax assessment |
|---|---|---|
| 2025 | $25,275 -0.1% | $158,700 |
| 2024 | $25,291 | $158,700 |
| 2023 | $25,291 +8.8% | $158,700 +15% |
| 2022 | $23,253 +0.8% | $138,000 |
| 2021 | $23,058 | $138,000 |
| 2020 | -- | $138,000 |
| 2019 | $22,466 +1.6% | $138,000 |
| 2018 | $22,115 +249.1% | $138,000 -23.3% |
| 2017 | $6,334 | $180,000 +500% |
| 2016 | $6,334 | $30,000 +149.2% |
| 2015 | $6,334 | $12,040 |
| 2014 | $6,334 | $12,040 |
| 2013 | $6,334 | $12,040 |
| 2010 | $6,334 | -- |
Find assessor info on the county website
Monthly payment
Est. payment
Payment breakdown
Explore the cost of this home by adjusting the details. Changes won't be saved.Climate risks
Neighborhood: 29910
Similar homes
- $7,795,0007 bd8 ba6.4k sqft26 Plum Thicket Road, Bluffton, SC 29910For Sale
 MLS ID #506356, Thomas Maybank. REsides, Inc.
 - $7,595,0005 bd6 ba5.6k sqft135 Mount Pelia Road, Bluffton, SC 29910For Sale
 MLS ID #511892, Palmetto Fine Homes. REsides, Inc.
 - $7,975,0004 bd7 ba6.1k sqft364 Waterfowl Road, Bluffton, SC 29910For Sale
 MLS ID #510686, The Ussery Group. REsides, Inc.
 - $7,995,0007 bd9 ba7.3k sqft11 Headwaters Road, Bluffton, SC 29910For Sale
 MLS ID #500493, Tracy Schyberg. REsides, Inc.
