Set within a treasured East Boxford neighborhood, this Colonial offers timeless appeal. The eat-in kitchen features Wolf appliances, an induction cooktop, Sub-Zero refrigerator, and a picture window overlooking the backyard. Open to the fireplaced family room with built-ins, the layout is ideal for everyday living. Formal living and dining rooms feature elegant millwork, custom lighting, and a fireplace, while a private office offers flexibility for today's lifestyle. A versatile bonus room with ¾ bath and closets can serve as a media room, private retreat, or 5th bedroom (5-bedroom septic). Upstairs, the luxurious primary suite offers a peaceful retreat with a walk-in closet and spa-inspired bath featuring an oversized tile and glass shower, Jacuzzi tub, and towel warmer. Three additional bedrooms and a family bath complete the second floor. Hardwood floors span most of the home. Additional features include a whole-house generator and irrigation system. Outdoor living awaits you.
Sold for $1,350,000
$1,350,000
8 Ashland Rd, Boxford, MA 01921
5beds
3,423sqft
Single Family Residence
Built in 1996
2.27 Acres Lot
$1,327,200 Zestimate®
$394/sqft
$6,127 Estimated rent
Home value
$1,327,200
$1.26M - $1.39M
$6,127/mo
Zestimate® history
Owner options
List your home for rent
$6,127/mo
Rent Zestimate®
Find your next renter with Zillow Rental Manager. Plus, with online applications, you can quickly screen prospective tenants – for free.
$6,127/mo
Rent Zestimate®
Refinance and save
$9,154/mo
Est. payment
Refinancing to a lower rate could help reduce your monthly payments and save thousands over the life of the loan.
$9,154/mo
Est. payment
Explore your selling options
Work with a Zillow partner agent
Leverage their expertise and Zillow's premium Showcase listings to get your home seen by more buyers.
Get startedList with your own agent
Get your home in front of millions of buyers by listing it on Zillow.
Learn how to do itSell it yourself
Take full control of how buyers see your home on Zillow by listing For Sale by Owner (FSBO).
List your homeWhat's special
Family bathIrrigation systemEat-in kitchenPrivate officeSpa-inspired bathSub-zero refrigeratorLuxurious primary suite
Zillow last checked:
Listing updated:
Listed by:
Laurie Casey 978-337-3959,
Leading Edge Real Estate 978-289-5860
Bought with:
Gifford Group
Churchill Properties
Source: MLS PIN,MLS#: 73537693
Facts & features
Interior
Bedrooms & bathrooms
- Bedrooms: 5
- Bathrooms: 4
- Full bathrooms: 3
- 1/2 bathrooms: 1
Primary bedroom
- Features: Bathroom - Full, Walk-In Closet(s), Crown Molding
- Level: Second
Bedroom 2
- Features: Closet/Cabinets - Custom Built, Flooring - Hardwood, Attic Access, Crown Molding
- Level: Second
Bedroom 3
- Features: Flooring - Hardwood, Crown Molding, Closet - Double
- Level: Second
Bedroom 4
- Features: Closet, Flooring - Hardwood, Crown Molding
- Level: Second
Primary bathroom
- Features: Yes
Bathroom 1
- Features: Bathroom - Half
- Level: First
Bathroom 2
- Features: Bathroom - Full, Bathroom - Double Vanity/Sink, Bathroom - Tiled With Shower Stall, Flooring - Stone/Ceramic Tile, Jacuzzi / Whirlpool Soaking Tub
- Level: Second
Bathroom 3
- Features: Bathroom - Full, Bathroom - Double Vanity/Sink, Bathroom - With Tub & Shower, Flooring - Stone/Ceramic Tile
- Level: Second
Dining room
- Features: Flooring - Hardwood, Recessed Lighting, Lighting - Sconce, Crown Molding, Decorative Molding
- Level: First
Family room
- Features: Cathedral Ceiling(s), Closet/Cabinets - Custom Built, Flooring - Hardwood, Deck - Exterior, Exterior Access, Recessed Lighting
- Level: First
Kitchen
- Features: Flooring - Hardwood, Window(s) - Bay/Bow/Box, Dining Area, Pantry, Countertops - Stone/Granite/Solid, Kitchen Island, Recessed Lighting
- Level: First
Living room
- Features: Flooring - Hardwood, French Doors, Recessed Lighting, Lighting - Sconce, Crown Molding, Decorative Molding
- Level: First
Heating
- Central, Natural Gas
Cooling
- Central Air
Appliances
- Included: Gas Water Heater, Oven, Dishwasher, Microwave, Range, Refrigerator, Washer, Dryer, Water Treatment, Range Hood
- Laundry: First Floor, Electric Dryer Hookup
Features
- Bathroom - 3/4, Closet - Double, Bonus Room, 3/4 Bath
- Flooring: Tile, Carpet, Hardwood, Flooring - Wall to Wall Carpet, Flooring - Stone/Ceramic Tile
- Basement: Full,Interior Entry,Garage Access,Unfinished
- Number of fireplaces: 2
- Fireplace features: Family Room, Living Room
Interior area
- Total structure area: 3,423
- Total interior livable area: 3,423 sqft
- Finished area above ground: 3,423
Property
Parking
- Total spaces: 8
- Parking features: Attached, Garage Door Opener, Storage, Garage Faces Side, Paved Drive, Off Street
- Attached garage spaces: 2
- Uncovered spaces: 6
Features
- Patio & porch: Deck - Wood, Patio
- Exterior features: Deck - Wood, Patio, Professional Landscaping, Sprinkler System, Decorative Lighting, Garden
- Waterfront features: Lake/Pond, Beach Ownership(Other (See Remarks))
Lot
- Size: 2.27 Acres
- Features: Wooded
Details
- Parcel number: 1869968
- Zoning: RA
Construction
Type & style
- Home type: SingleFamily
- Architectural style: Colonial
- Property subtype: Single Family Residence
Materials
- Frame
- Foundation: Concrete Perimeter
- Roof: Shingle
Condition
- Year built: 1996
Utilities & green energy
- Electric: Circuit Breakers
- Sewer: Private Sewer
- Water: Private
- Utilities for property: for Electric Range, for Electric Oven, for Electric Dryer
Community & HOA
Community
- Features: Shopping, Park, Walk/Jog Trails, Golf, Highway Access, Public School
HOA
- Has HOA: No
Location
- Region: Boxford
Financial & listing details
- Price per square foot: $394/sqft
- Tax assessed value: $1,338,600
- Annual tax amount: $18,628
- Date on market: 8/30/2026
- Listing terms: Contract
Price history
| Date | Event | Price |
|---|---|---|
| 8/27/2026 | Sold | $1,350,000-3.6%$394/sqft |
Source: MLS PIN #73537693 Report a problem | ||
| 7/17/2026 | Pending sale | $1,400,000$409/sqft |
Source: MLS PIN #73537693 Report a problem | ||
| 7/10/2026 | Contingent | $1,400,000$409/sqft |
Source: MLS PIN #73537693 Report a problem | ||
| 6/17/2026 | Listed for sale | $1,400,000+0.4%$409/sqft |
Source: MLS PIN #73537693 Report a problem | ||
| 3/8/2022 | Listing removed | -- |
Source: MLS PIN #72942695 Report a problem | ||
| 2/22/2022 | Price change | $1,395,000-6.7%$408/sqft |
Source: MLS PIN #72942695 Report a problem | ||
| 2/15/2022 | Listed for sale | $1,495,000+70.9%$437/sqft |
Source: MLS PIN #72942695 Report a problem | ||
| 5/13/2017 | Listing removed | $875,000$256/sqft |
Source: Keller Williams Realty #72134102 Report a problem | ||
| 5/11/2017 | Pending sale | $875,000$256/sqft |
Source: Keller Williams Realty #72134102 Report a problem | ||
| 5/11/2017 | Listed for sale | $875,000+2.9%$256/sqft |
Source: Keller Williams Realty #72134102 Report a problem | ||
| 8/12/2015 | Sold | $850,000$248/sqft |
Source: Public Record Report a problem | ||
| 7/17/2015 | Price change | $850,000-2.9%$248/sqft |
Source: Coldwell Banker Residential Brokerage - Andover #71833645 Report a problem | ||
| 6/4/2015 | Pending sale | $875,000$256/sqft |
Source: Coldwell Banker Residential Brokerage - Andover #71833645 Report a problem | ||
| 5/11/2015 | Listed for sale | $875,000-3.3%$256/sqft |
Source: Coldwell Banker Residential Brokerage Report a problem | ||
| 1/21/2005 | Sold | $905,000+57.4%$264/sqft |
Source: Public Record Report a problem | ||
| 6/29/1999 | Sold | $575,000+20%$168/sqft |
Source: Public Record Report a problem | ||
| 6/12/1997 | Sold | $479,000$140/sqft |
Source: Public Record Report a problem | ||
Public tax history
| Year | Property taxes | Tax assessment |
|---|---|---|
| 2025 | $17,181 +0.6% | $1,277,400 -2.4% |
| 2024 | $17,080 +7% | $1,308,800 +13.5% |
| 2023 | $15,963 | $1,153,400 |
| 2022 | $15,963 +5.9% | $1,153,400 +22.5% |
| 2021 | $15,078 +2.9% | $941,800 +4% |
| 2020 | $14,650 -1.1% | $906,000 -0.4% |
| 2019 | $14,810 +8.2% | $909,700 +7.7% |
| 2018 | $13,684 +2.1% | $844,700 +2.8% |
| 2017 | $13,402 -1.5% | $821,700 -0.6% |
| 2016 | $13,603 +6.4% | $826,400 +3.4% |
| 2015 | $12,784 +9.9% | $799,500 +6.3% |
| 2014 | $11,633 +4% | $752,000 |
| 2013 | $11,190 +2.9% | $752,000 -2.5% |
| 2012 | $10,870 +0.9% | $771,500 -1.8% |
| 2011 | $10,768 +4.9% | $785,400 -5.4% |
| 2010 | $10,266 +1.9% | $829,900 -3.1% |
| 2009 | $10,072 +4.9% | $856,500 -2.3% |
| 2008 | $9,602 +13.2% | $876,900 +8.2% |
| 2007 | $8,481 +2.8% | $810,800 |
| 2006 | $8,246 +7% | $810,800 +10.7% |
| 2005 | $7,710 +1% | $732,200 +17.6% |
| 2004 | $7,637 +5.6% | $622,400 -0.2% |
| 2003 | $7,229 +12.3% | $623,700 +31.3% |
| 2000 | $6,436 | $475,000 |
Find assessor info on the county website
Neighborhood: 01921
Nearby homes
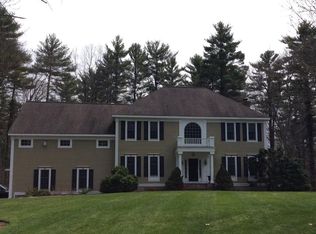
- $1,433,6004 bd3 ba3.8k sqft3 Ashland Rd, Boxford, MA 01921Off Market
- $802,4003 bd1 ba1.3k sqft135 Main St, Boxford, MA 01921Off Market
- $428,5002 bd1 ba1.1k sqft123 Main St, Boxford, MA 01921Off Market
- $1,474,5005 bd3 ba4.2k sqft14 Ashland Rd, Boxford, MA 01921Off Market
- $1,292,1004 bd3 ba4.4k sqft6 Hickory Ln, Boxford, MA 01921Off Market
- $853,3003 bd2 ba1.5k sqft128 Main St, Boxford, MA 01921Off Market
- $1,291,1004 bd3 ba3.6k sqft119 Main St, Boxford, MA 01921Off Market
- $731,9004 bd2 ba1.5k sqft1 Lawrence Rd, Boxford, MA 01921Off Market
Nearby schools
GreatSchools rating
- NAHarry Lee Cole SchoolGrades: PK-2Distance: 0.8 mi
- 6/10Masconomet Regional Middle SchoolGrades: 7-8Distance: 3.3 mi
- 9/10Masconomet Regional High SchoolGrades: 9-12Distance: 3.4 mi
Schools provided by the listing agent
- Elementary: Cole/Spofford
- Middle: Masconomet
- High: Masconomet
Source: MLS PIN. This data may not be complete. We recommend contacting the local school district to confirm school assignments for this home.
Get a cash offer in 3 minutes
Find out how much your home could sell for in as little as 3 minutes with a no-obligation cash offer.
Estimated market value
$1,327,200
Get a cash offer in 3 minutes
Find out how much your home could sell for in as little as 3 minutes with a no-obligation cash offer.
Estimated market value
$1,327,200
- Massachusetts
- Essex County
- Boxford
- 01921
- 8 Ashland Rd
