Country living with space, versatility, and endless sky views! Set on just under 7 acres in Moriarty, this property offers the room to spread out while remaining conveniently located just 40 minutes from Albuquerque. The 1,248 sq ft home features 3 bedrooms and 2 bathrooms, plus an enclosed porch that adds flexible living or gathering space. The property includes a detached garage, barn, and a separate detached multi-use space with electric and plumbing designed for added versatility. Enjoy wide-open surroundings, big New Mexico skies, and the freedom that comes with acreage, all with convenient access to the frontage road and nearby amenities. Whether you're looking for a rural homestead, room for projects and hobbies, space for animals, or simply a quieter country lifestyle, this property offers plenty of possibilities. Come experience the open views and the unique flexibility this Moriarty property has to offer!
For sale
$380,000
8 Aztec Rd, Moriarty, NM 87035
3beds
1,248sqft
Other
Built in 1993
6.84 Acres Lot
$354,100 Zestimate®
$304/sqft
$-- HOA
What's special
Big new mexico skiesDetached garageWide-open surroundingsEndless sky viewsOpen views
- 45 days
- 237
- 7
Zillow last checked:
Listed by:
Celina Cabrera,
EXIT REALTY VISTA 505-695-0442
Source: EXIT Realty broker feed,MLS#: 202603944
Facts & features
Interior
Bedrooms & bathrooms
- Bedrooms: 3
- Bathrooms: 2
- Full bathrooms: 2
Heating
- Propane
Cooling
- None
Features
- Basement:
- Has fireplace: No
Interior area
- Total structure area: 1,248
- Total interior livable area: 1,248 sqft
Video & virtual tour
Property
Lot
- Size: 6.84 Acres
Details
- Parcel number: 0032703
Construction
Type & style
- Home type: SingleFamily
- Property subtype: Other
Condition
- Year built: 1993
Community & HOA
Location
- Region: Moriarty
Financial & listing details
- Price per square foot: $304/sqft
- Date on market: 9/9/2026
- Lease term: Contact For Details
Estimated market value
$354,100
$333,000 - $372,000
Not available
Price history
| Date | Event | Price |
|---|---|---|
| 9/9/2026 | Listed for sale | $380,000$304/sqft |
Source: EXIT Realty broker feed #1110612 Report a problem | ||
Public tax history
Tax history is unavailable.
Monthly payment
Est. payment
Payment breakdown
Explore the cost of this home by adjusting the details. Changes won't be saved.Climate risks
Neighborhood: 87035

Similar homes
- $325,0003 bd2 ba1.5k sqft15 Fence Post Dr, Moriarty, NM 87035For Sale
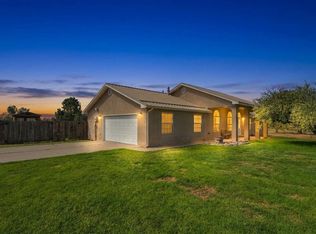 MLS ID #1110902, Margaret Ebbens, ERA Summit. SWMLS
 - $320,0003 bd2 ba1k sqft162 Valle Verde Ave, Moriarty, NM 87035For Sale
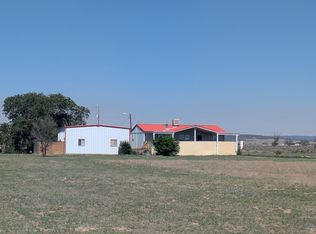 MLS ID #1105593, The Venegas Group, Keller Williams Realty. SWMLS
 - $235,0003 bd2 ba1.5k sqft10 Reata Rd, Moriarty, NM 87035For Sale
 MLS ID #1109156, David Levi Boillot, LPT Realty. SWMLS
 - $370,0003 bd2 ba1.5k sqft31 Palomino Rd, Edgewood, NM 87015For Sale
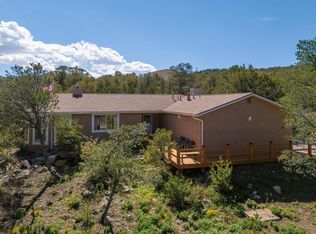 MLS ID #1112810, Geri-Kay Sanchez, Infinity Real Estate. SWMLS
 - $350,0003 bd2 ba1.7k sqft713 B Anaya Rd #A, Stanley, NM 87056For Sale
 MLS ID #202601855, Donald Slack, Coldwell Banker Legacy 8200. SFARMLS
