Tucked away at the end of a private road in Gloucester's desirable Lanesville neighborhood, this 3-bedroom, 1.5-bath Cape is a year-round home that is ready to move into. Set on a level, private lot, the property feels peaceful and secluded, with a deck overlooking the grounds and plenty of off-street parking. The first floor offers a living room, dining area, kitchen, bedroom, half bath, laundry and an outdoor shower. Upstairs are two additional bedrooms and a full bath. An attached one-car garage provides convenient storage for bikes, kayaks, beach gear or everyday needs. The home is served by city water and sewer and heated with electric baseboard. Owned and enjoyed by the current owners for 25 years, the home is livable as is, but it is humble in character and does need updating. Move in now and make improvements over time to suit your own style. The setting is its greatest asset: a private spot at the end of the road in one of Gloucester's most appealing coastal areas. Lane's Cove is a short distance away, and Halibut Point is not far either. Lanesville's Village amenities, marinas, parks and the North Shore's many attractions are close by. Whether you're looking for a primary residence or a second home to enjoy part of the year, this is a rare Lanesville opportunity.
Pending
$578,800
8 Bayfield Rd, Gloucester, MA 01930
3beds
1,138sqft
Single Family Residence
Built in 1951
0.43 Acres Lot
$672,100 Zestimate®
$509/sqft
$-- HOA
What's special
Outdoor showerAttached one-car garageDeck overlooking the groundsDining areaLevel private lotHeated with electric baseboardHalf bath
- 44 days
- 178
- 9
Likely to sell faster than
Zillow last checked:
Listing updated:
Listed by:
Fintan Madden 508-878-1659,
RE/MAX Beacon 978-281-8005
Source: MLS PIN,MLS#: 73587581
Facts & features
Interior
Bedrooms & bathrooms
- Bedrooms: 3
- Bathrooms: 2
- Full bathrooms: 1
- 1/2 bathrooms: 1
Primary bedroom
- Level: Second
- Area: 213.89
- Dimensions: 12.83 x 16.67
Bedroom 2
- Level: First
- Area: 123.38
- Dimensions: 10.5 x 11.75
Bedroom 3
- Level: Second
- Area: 198.06
- Dimensions: 10.33 x 19.17
Primary bathroom
- Features: No
Bathroom 1
- Features: Bathroom - Full
- Level: Second
- Area: 35.14
- Dimensions: 7.67 x 4.58
Bathroom 2
- Features: Bathroom - Half
- Level: First
- Area: 36
- Dimensions: 6 x 6
Dining room
- Level: First
- Area: 118.33
- Dimensions: 10 x 11.83
Kitchen
- Level: First
- Area: 105
- Dimensions: 9 x 11.67
Living room
- Level: First
- Area: 189.33
- Dimensions: 16 x 11.83
Heating
- Electric Baseboard
Cooling
- None
Appliances
- Included: Electric Water Heater, Range, Dishwasher, Disposal
- Laundry: First Floor
Features
- Flooring: Wood, Vinyl, Carpet
- Basement: Crawl Space,Unfinished
- Has fireplace: No
Interior area
- Total structure area: 1,138
- Total interior livable area: 1,138 sqft
- Finished area above ground: 1,138
Video & virtual tour
Property
Parking
- Total spaces: 9
- Parking features: Attached, Off Street
- Attached garage spaces: 1
- Uncovered spaces: 8
Features
- Patio & porch: Deck
- Exterior features: Deck
- Waterfront features: Beach Access, Bay, Harbor, Ocean, 3/10 to 1/2 Mile To Beach, Beach Ownership(Public)
Lot
- Size: 0.43 Acres
- Features: Level
Details
- Foundation area: 650
- Parcel number: 1901123
- Zoning: R-20
Construction
Type & style
- Home type: SingleFamily
- Architectural style: Cape
- Property subtype: Single Family Residence
Materials
- Frame
- Foundation: Block
- Roof: Shingle
Condition
- Year built: 1951
Utilities & green energy
- Electric: Circuit Breakers
- Sewer: Public Sewer
- Water: Public
- Utilities for property: for Electric Range
Community & HOA
Community
- Features: Public Transportation, Shopping, Park, Medical Facility, Laundromat, Highway Access, House of Worship, Marina, Public School, T-Station
- Subdivision: Lanesville
HOA
- Has HOA: No
Location
- Region: Gloucester
Financial & listing details
- Price per square foot: $509/sqft
- Tax assessed value: $586,500
- Annual tax amount: $5,460
- Date on market: 10/7/2026
Estimated market value
$672,100
$598,000 - $739,000
$3,370/mo
Price history
| Date | Event | Price |
|---|---|---|
| 10/31/2026 | Pending sale | $578,800$509/sqft |
Source: MLS PIN #73587581 Report a problem | ||
| 10/17/2026 | Contingent | $578,800$509/sqft |
Source: MLS PIN #73587581 Report a problem | ||
| 10/7/2026 | Listed for sale | $578,800+114.4%$509/sqft |
Source: MLS PIN #73587581 Report a problem | ||
| 10/19/2001 | Sold | $270,000$237/sqft |
Source: Public Record Report a problem | ||
Public tax history
| Year | Property taxes | Tax assessment |
|---|---|---|
| 2025 | $5,392 | $554,200 |
| 2024 | $5,392 +3.1% | $554,200 +12.2% |
| 2023 | $5,230 | $493,900 |
| 2022 | $5,230 +10.2% | $493,900 +29.5% |
| 2021 | $4,746 +4.6% | $381,500 +3.7% |
| 2020 | $4,537 +1% | $368,000 +3.9% |
| 2019 | $4,494 +2.4% | $354,100 +4.4% |
| 2018 | $4,387 +3.8% | $339,300 +5.9% |
| 2017 | $4,226 +1.4% | $320,400 +4.7% |
| 2016 | $4,166 +1.4% | $306,100 +1.7% |
| 2015 | $4,107 +9.6% | $300,900 +4.3% |
| 2014 | $3,746 +2% | $288,600 -0.8% |
| 2013 | $3,671 +0.7% | $290,900 -2.8% |
| 2012 | $3,647 +4.4% | $299,400 -3% |
| 2011 | $3,493 +5.3% | $308,800 -2.4% |
| 2010 | $3,318 +3.7% | $316,300 -5.1% |
| 2009 | $3,199 +2.8% | $333,200 -2.6% |
| 2008 | $3,113 -0.4% | $342,100 -5.7% |
| 2007 | $3,125 -0.8% | $362,900 |
| 2006 | $3,150 +20.3% | $362,900 +24.6% |
| 2005 | $2,619 +6.1% | $291,300 +13.4% |
| 2004 | $2,469 -0.7% | $256,900 +13.2% |
| 2003 | $2,486 +5.4% | $227,000 +27.7% |
| 2001 | $2,358 +8% | $177,700 +22.8% |
| 1999 | $2,184 | $144,700 |
Find assessor info on the county website
Monthly payment
Est. payment
Payment breakdown
Explore the cost of this home by adjusting the details. Changes won't be saved.Climate risks
Neighborhood: 01930
Similar homes
- $598,0003 bd2 ba1.3k sqft54 Stockholm Ave, Rockport, MA 01966For Sale
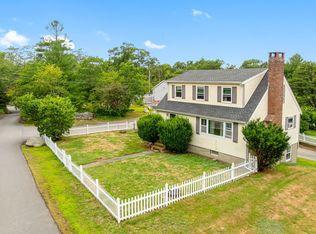 MLS ID #73559920, Ruth Pino, RE/MAX Beacon. MLS PIN
- $685,0003 bd2 ba1.6k sqft671 Western Ave, Gloucester, MA 01930For Sale
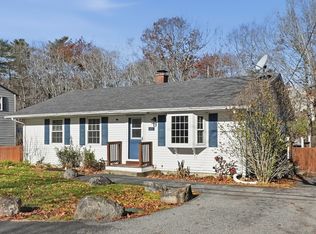 MLS ID #73603261, Mark T. Vadala, Vadala Real Estate. MLS PIN
- $579,0002 bd3 ba1k sqft46 Leverett St #1, Gloucester, MA 01930For Sale
 MLS ID #73577628, Joseph Maher, Maher Realty Group LLC. MLS PIN
- $799,0003 bd2 ba1.5k sqft4 Brierwood Ct, Gloucester, MA 01930For Sale
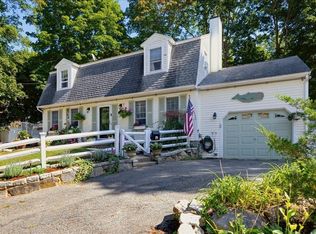 MLS ID #73580847, Katelyn Ciaramitaro, Engel & Volkers By the Sea. MLS PIN
