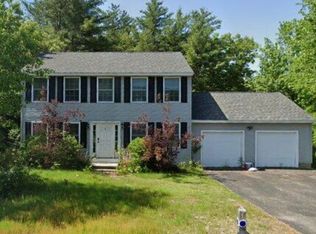
Welcome to 8 Beauview Street in Rochester, where location, comfort, and everyday convenience come together in a truly special setting. Tucked away at the end of a quiet dead-end street, this home offers a sense of privacy while still being just minutes from Route 16 for an easy commute north or south. Directly across the street, views of the Cocheco River provide a beautiful natural backdrop, bringing a sense of calm and scenic charm throughout the year. Step inside to a warm and inviting interior filled with natural light and a layout designed for both functionality and comfort. The kitchen serves as the heart of the home, featuring generous cabinetry, ample counter space, and a practical layout that makes everyday cooking and entertaining feel effortless, with plenty of room for gathering. It flows seamlessly into the dining area, creating an open and connected space ideal for hosting or daily living. The living room is bright and welcoming, offering a cozy atmosphere with large windows that enhance the natural light. Upstairs, you will find well-proportioned bedrooms with comfortable layouts and ample closet space, along with a full bathroom designed for everyday ease. The primary bedroom, added above the garage in 2020, provides a spacious retreat. Outside, the property continues to impress with a private fenced-in backyard setting that offers space to relax, garden, or entertain while enjoying the peaceful surroundings. The deck and fire pit create the perfect setting for gatherings or quiet evenings at home. A two-car attached garage adds convenience, with direct access to the back entrance. This home offers a thoughtful balance of privacy, accessibility, and charm, all coming together just as spring flowers begin to bloom, creating the perfect opportunity to settle in and make this home your own. Join our Open House from 11-1:00pm on Saturday May 9th.
Active under contract
Listed by: KW Coastal and Lakes & Mountains Realty
$489,900
8 Beauview Street, Rochester, NH 03867
3beds
2,043sqft
Est.: Get pre-qualified
Single Family Residence
Built in 1930
0.71 Acres Lot
$504,500 Zestimate®
$240/sqft
$-- HOA
What's special
- 24 days |
- 1,666 |
- 118 |
Zillow last checked:
Listing updated:
Listed by:
Nikki Douglass,
KW Coastal and Lakes & Mountains Realty 603-610-8500
Source: PrimeMLS,MLS#: 5087392
Facts & features
Interior
Bedrooms & bathrooms
- Bedrooms: 3
- Bathrooms: 2
- Full bathrooms: 1
- 3/4 bathrooms: 1
Heating
- Oil, Hot Water, Mini Split
Cooling
- Mini Split
Appliances
- Included: Dryer, Microwave, Refrigerator, Washer, Electric Stove, Electric Water Heater
- Laundry: 2nd Floor Laundry
Features
- Kitchen/Dining
- Flooring: Laminate, Vinyl Plank
- Basement: Concrete,Unfinished,Interior Entry
Interior area
- Total structure area: 2,699
- Total interior livable area: 2,043 sqft
- Finished area above ground: 2,043
- Finished area below ground: 0
Video & virtual tour
Property
Parking
- Total spaces: 2
- Parking features: Paved
- Garage spaces: 2
Features
- Levels: Two
- Stories: 2
- Exterior features: Deck, Natural Shade
- Fencing: Partial
- Frontage length: Road frontage: 194
Lot
- Size: 0.71 Acres
- Features: Level, Near Shopping, Neighborhood, Near School(s)
Details
- Parcel number: RCHEM0115B0070L0000
- Zoning description: R1
Construction
Type & style
- Home type: SingleFamily
- Architectural style: Cape
- Property subtype: Single Family Residence
Materials
- Aluminum, Vinyl Siding
- Foundation: Concrete
- Roof: Asphalt Shingle
Condition
- New construction: No
- Year built: 1930
Utilities & green energy
- Electric: 200+ Amp Service, Circuit Breakers
- Sewer: Public Sewer
- Utilities for property: Cable Available
Community & HOA
Location
- Region: Rochester
Financial & listing details
- Price per square foot: $240/sqft
- Tax assessed value: $420,000
- Annual tax amount: $6,426
- Date on market: 5/6/2026
- Road surface type: Paved
Estimated market value
$504,500
$479,000 - $530,000
$3,023/mo
Price history
| Date | Event | Price |
|---|---|---|
| 5/8/2026 | Listed for sale | $489,900+410.3%$240/sqft |
Source: | ||
| 8/7/2013 | Sold | $96,000+6.8%$47/sqft |
Source: Public Record Report a problem | ||
| 9/20/2012 | Listed for sale | $89,900$44/sqft |
Source: HOURIHANE,CORMIER & ASSOCIATES LLC #4163099 Report a problem | ||
| 6/14/2012 | Listing removed | $89,900$44/sqft |
Source: HOURIHANE,CORMIER & ASSOCIATES LLC #4163099 Report a problem | ||
| 6/6/2012 | Listed for sale | $89,900-51.4%$44/sqft |
Source: HOURIHANE,CORMIER & ASSOCIATES LLC #4163099 Report a problem | ||
| 9/22/2006 | Sold | $185,000$91/sqft |
Source: Public Record Report a problem | ||
Public tax history
| Year | Property taxes | Tax assessment |
|---|---|---|
| 2024 | $6,237 +6.8% | $420,000 +85.2% |
| 2023 | $5,838 +1.8% | $226,800 |
| 2022 | $5,734 +2.6% | $226,800 |
| 2021 | $5,591 +9.8% | $226,800 +9.6% |
| 2020 | $5,092 +9.3% | $206,900 +10.6% |
| 2019 | $4,659 +26.5% | $187,100 +39.8% |
| 2018 | $3,682 +4.5% | $133,800 |
| 2017 | $3,523 +2.6% | $133,800 +10.1% |
| 2016 | $3,434 +0.4% | $121,500 |
| 2015 | $3,420 +2.5% | $121,500 |
| 2014 | $3,338 -6.8% | $121,500 -10.6% |
| 2013 | $3,582 +2.6% | $135,900 |
| 2012 | $3,490 +3.3% | $135,900 |
| 2011 | $3,378 +4% | $135,900 |
| 2010 | $3,247 +3% | $135,900 -1.1% |
| 2009 | $3,152 -6.2% | $137,400 -18.3% |
| 2008 | $3,360 +17.1% | $168,100 +7.4% |
| 2006 | $2,870 | $156,500 |
Find assessor info on the county website
Monthly payment
Est. payment$--/mo
Payment breakdown
Explore the cost of this home by adjusting the details. Changes won't be saved.
All calculations are estimates and provided by Zillow, Inc. for informational purposes only. Actual amounts may vary.
HOA fees may include property taxes on listings classified as Co-Ops. Contact the listing agent and/or owner for fee details.
Mortgage interest rates are dependent on a number of factors, including credit score, down payment, and repayment length. Interest rate data provided by Zillow Group Marketplace, Inc. as of 1/1/1970 from various mortgage lenders with which we have lead or other similar arrangements; the Estimated Payment is an average of those rates.
See how much you could borrow to make a competitive offer.
Climate risks
Neighborhood: 03867
Nearby schools
GreatSchools rating
- 3/10Mcclelland SchoolGrades: K-5Distance: 1.2 mi
- 3/10Rochester Middle SchoolGrades: 6-8Distance: 1.3 mi
- 5/10Spaulding High SchoolGrades: 9-12Distance: 0.6 mi
Schools provided by the listing agent
- Elementary: McClelland School
- Middle: Rochester Middle School
- High: Spaulding High School
- District: Rochester
Source: PrimeMLS. This data may not be complete. We recommend contacting the local school district to confirm school assignments for this home.
A local agent can set up tours, give advice and negotiate with sellers.
A local lender can help you make sure your offer is ready when you are.
- New Hampshire
- Strafford County
- Rochester
- 03867
- 8 Beauview Street



