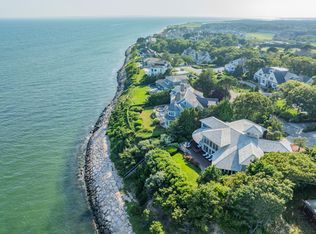
Welcome to one of New Seabury's most extraordinary waterfront offerings. Perfectly positioned on a private, oversized lot, 8 Bowsprit Point delivers the ultimate Cape Cod lifestyle with a coveted 50-foot, shore-powered deep-water dock offering direct access to Nantucket Sound. Whether you're setting out for a day on the water or returning for sunset cocktails, boating has never been more effortless. Designed for exceptional indoor-outdoor living, the expansive grounds showcase a heated gunite pool, spa, generous entertaining patios, and sprawling lawn surrounded by mature landscaping for remarkable privacy. Inside, more than 6,000 square feet have been thoughtfully reimagined with a spacious, open layout that captures panoramic water views through soaring walls of glass, creating an elegant yet comfortable retreat for everyday living and grand entertaining alike. Nestled on one of New Seabury's most desirable streets, this is a rare opportunity to own a legacy waterfront estate where luxury, privacy, recreation, and location come together in one unforgettable property. Opportunities like this are exceptionally rare--experience coastal living at its finest.
Pending
$6,450,000
8 Bowsprit Point, Mashpee, MA 02649
4beds
6,747sqft
Single Family Residence
Built in 2004
1.06 Acres Lot
$6,029,200 Zestimate®
$956/sqft
$69/mo HOA
What's special
- 76 days
- 449
- 8
Zillow last checked:
Listing updated:
Listed by:
Livia A Freitas Monteforte 508-274-6185,
Compass Massachusetts, LLC
Source: CCIMLS,MLS#: 22603156
Facts & features
Interior
Bedrooms & bathrooms
- Bedrooms: 4
- Bathrooms: 5
- Full bathrooms: 4
- 1/2 bathrooms: 1
Heating
- Natural Gas
Cooling
- Central Air
Appliances
- Included: Natural Gas, Water Heater
- Laundry: Laundry Room
Features
- Interior Balcony, Linen Closet, Pantry, Walk-In Closet(s), Wet Bar, Eat-in Kitchen, No
- Flooring: Wood, Tile, Carpet
- Basement: Finished,Full
- Number of fireplaces: 2
Interior area
- Total structure area: 6,747
- Total interior livable area: 6,747 sqft
Property
Parking
- Total spaces: 4
- Parking features: Direct Access, Garage Door Opener, Driveway, Other
- Attached garage spaces: 2
- Has uncovered spaces: Yes
Features
- Stories: 3
- Patio & porch: Deck, Patio
- Exterior features: Outdoor Shower, Hot Tub, Underground Sprinkler System
- Has private pool: Yes
- Has spa: Yes
- Fencing: Partial
- On waterfront: Yes
- Waterfront features: Waterview, Waterfront, Bay/Harbor
- Body of water: Popponesset Bay,Salt
Lot
- Size: 1.06 Acres
- Features: Level, Views
Details
- Additional structures: Pool House
- Parcel number: MASH M:0105 B:0000 L:02220
- Special conditions: Standard,None
Construction
Type & style
- Home type: SingleFamily
- Property subtype: Single Family Residence
Materials
- Shingle Siding
- Roof: Asphalt,Pitched
Condition
- Year built: 2004
Utilities & green energy
- Water: Public
Community & HOA
Community
- Subdivision: Bright Coves
HOA
- Has HOA: Yes
- Amenities included: Road Maintenance, Snow Removal
- HOA fee: $825 annually
Location
- Region: Mashpee
Financial & listing details
- Price per square foot: $956/sqft
- Tax assessed value: $4,843,400
- Annual tax amount: $33,499
- Date on market: 7/1/2026
- Cumulative days on market: 31 days
Estimated market value
$6,029,200
$5.73M - $6.33M
$6,213/mo
Price history
| Date | Event | Price |
|---|---|---|
| 8/4/2026 | Pending sale | $6,450,000$956/sqft |
Source:  CCIMLS #22603156 Report a problem CCIMLS #22603156 Report a problem | ||
| 7/5/2026 | Listed for sale | $6,450,000+134.5%$956/sqft |
Source: CCIMLS #22603156 Report a problem | ||
| 3/18/2016 | Sold | $2,750,000-8.2%$408/sqft |
Source: CCIMLS #21209943 Report a problem | ||
| 2/12/2016 | Pending sale | $2,995,000$444/sqft |
Source: Blue Fin Realty #71876120 Report a problem | ||
| 7/20/2015 | Listed for sale | $2,995,000$444/sqft |
Source: Blue Fin Realty #71876120 Report a problem | ||
| 2/1/2014 | Listing removed | $2,995,000$444/sqft |
Source: Blue Fin Realty #71398573 Report a problem | ||
| 12/5/2012 | Listed for sale | $2,995,000+172.3%$444/sqft |
Source: Blue Fin Realty #71398573 Report a problem | ||
| 7/22/2004 | Sold | $1,100,000$163/sqft |
Source: Public Record Report a problem | ||
Public tax history
| Year | Property taxes | Tax assessment |
|---|---|---|
| 2025 | $28,001 +17.5% | $4,229,800 +14.1% |
| 2024 | $23,835 +4.5% | $3,706,900 +14% |
| 2023 | $22,799 -3.7% | $3,252,400 +12.3% |
| 2022 | $23,671 -2.9% | $2,897,300 +7.8% |
| 2021 | $24,367 +3% | $2,686,600 +3.2% |
| 2020 | $23,657 +0.7% | $2,602,500 +0.3% |
| 2019 | $23,491 +1.7% | $2,595,700 +0.2% |
| 2018 | $23,105 +3.1% | $2,590,300 +6.2% |
| 2017 | $22,408 +29.9% | $2,438,300 +30.6% |
| 2016 | $17,255 +4% | $1,867,400 +2.5% |
| 2015 | $16,597 -2% | $1,821,800 +1% |
| 2014 | $16,934 +1.4% | $1,803,400 +0.2% |
| 2013 | $16,702 +3.2% | $1,799,800 -0.3% |
| 2012 | $16,181 +1.1% | $1,805,900 -0.3% |
| 2011 | $15,999 +15.8% | $1,811,900 +2.2% |
| 2010 | $13,817 +17.3% | $1,773,700 +5.3% |
| 2009 | $11,779 +0.5% | $1,685,100 -5.4% |
| 2008 | $11,724 -11.6% | $1,781,700 -21.5% |
| 2007 | $13,261 +28.9% | $2,270,800 +43.2% |
| 2005 | $10,289 +22.3% | $1,585,400 +83.6% |
| 2004 | $8,412 +2.4% | $863,700 |
| 2003 | $8,214 +6.9% | $863,700 |
| 2002 | $7,687 +24.4% | $863,700 +89.9% |
| 2001 | $6,178 | $454,900 |
Find assessor info on the county website
Monthly payment
Est. payment
Payment breakdown
Explore the cost of this home by adjusting the details. Changes won't be saved.Climate risks
Neighborhood: 02649
Similar homes
- $6,795,0005 bd5 ba4.1k sqft181 Daniels Island Road, Mashpee, MA 02649For Sale

 MLS ID #22603264, Marian Oost-Lievense, New Seabury Sotheby's International Realty. CCIMLS
 - $7,900,0006 bd7 ba5.3k sqft141 Daniels Island Road, Mashpee, MA 02649For Sale
 MLS ID #22604537, Mark A Thompson, New Seabury Sotheby's International Realty. CCIMLS
 - $6,850,0005 bd6 ba6.6k sqft40 Triton Way, Mashpee, MA 02649For Sale
 MLS ID #22600786, Paul E Grover, Berkshire Hathaway HomeServices Robert Paul Properties. CCIMLS
 - $7,250,0006 bd6 ba6.6k sqft50 Coastline Drive, Mashpee, MA 02649For Sale
 MLS ID #22602281, Paul E Grover, Berkshire Hathaway HomeServices Robert Paul Properties. CCIMLS
 - $3,495,0004 bd4 ba3.8k sqft122 Shore Drive W, Mashpee, MA 02649For SaleMLS ID #22604627, Paul E Grover, Berkshire Hathaway HomeServices Robert Paul Properties. CCIMLS
- $4,375,0005 bd7 ba6.3k sqft28 Quaker Run Road, Mashpee, MA 02649For SaleMLS ID #22604338, Paul E Grover, Berkshire Hathaway HomeServices Robert Paul Properties. CCIMLS
- $5,950,0005 bd8 ba8.7k sqft179 Pineleigh Path, Osterville, MA 02655For SaleMLS ID #22602488, Paul E Grover, Berkshire Hathaway HomeServices Robert Paul Properties. CCIMLS
- $6,500,0004 bd5 ba4k sqft142 Greely Avenue, West Hyannisport, MA 02672For SaleMLS ID #22601498, Robert B Kinlin, Berkshire Hathaway HomeServices Robert Paul Properties. CCIMLS
- $6,750,0005 bd8 ba8.9k sqft359 Baxter Neck Road, Marstons Mills, MA 02648For SaleMLS ID #22504597, Rick Shechtman, Kinlin Grover Compass. CCIMLS
- $4,950,0005 bd8 ba5.9k sqft313 Bridge Street, Osterville, MA 02655For SaleMLS ID #22603652, Paul E Grover, Berkshire Hathaway HomeServices Robert Paul Properties. CCIMLS
- $8,800,0005 bd6 ba7.1k sqft25 Oyster Way, Osterville, MA 02655For SaleMLS ID #22603271, Robert B Kinlin, Berkshire Hathaway HomeServices Robert Paul Properties. CCIMLS
- $7,500,0003 bd6 ba4.8k sqft46 Great Bay Road, Osterville, MA 02655For SaleMLS ID #22602282, Chuck Tuttle, William Raveis Real Estate & Home Services. CCIMLS
- $5,995,0006 bd8 ba7.6k sqft186 Stoney Cove Lane, Cummaquid, MA 02637For SaleMLS ID #22604275, Paul E Grover, Berkshire Hathaway HomeServices Robert Paul Properties. CCIMLS
- $4,045,5004 bd4 ba4.9k sqft93 Oyster Way, Osterville, MA 02655For SaleMLS ID #22601594, Kelly Crosby, LandVest, Inc.. CCIMLS
- $7,995,0005 bd6 ba7.5k sqft168 Garrison Lane, Osterville, MA 02655For SaleMLS ID #22505080, Robert B Kinlin, Berkshire Hathaway HomeServices Robert Paul Properties. CCIMLS
