Skip main navigation
Sold for $889,000
  • $889,000

    8 Brookstan Road, Nesconset, NY 11767

    4beds
    2,184sqft
    Single Family Residence, Residential
    Built in 1968
    10,019 Square Feet Lot
    $889,200 Zestimate®
    $407/sqft
    $4,731 Estimated rent

    Home value

    $889,200

    $809,000 - $978,000

    $4,731/mo

    Zestimate® history
    Loading
    Loading...

    Owner options

    List your home for rent

    $4,731/mo

    Rent Zestimate®

    Find your next renter with Zillow Rental Manager. Plus, with online applications, you can quickly screen prospective tenants – for free.

    Learn more

    $4,731/mo

    Rent Zestimate®

    Refinance and save

    $6,107/mo

    Est. payment

    Refinancing to a lower rate could help reduce your monthly payments and save thousands over the life of the loan.

    See today's rates

    $6,107/mo

    Est. payment

    Explore your selling options

    Work with a Zillow partner agent

    Leverage their expertise and Zillow's premium Showcase listings to get your home seen by more buyers.

    Get started

    List with your own agent

    Get your home in front of millions of buyers by listing it on Zillow.

    Learn how to do it

    Sell it yourself

    Take full control of how buyers see your home on Zillow by listing For Sale by Owner (FSBO).

    List your home

    What's special

    Oversized windowsAbundant natural lightPartially finished basementAttached garageMultiple patio spacesPrivate and serene settingExceptional curb appeal
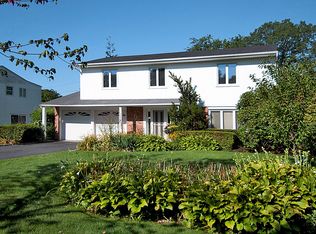
    Welcome to 8 Brookstan Road, a meticulously maintained 4-bedroom, 2.5-bath splanch set on a beautifully landscaped and manicured property in Nesconset. Proudly offered by its original owners, this spotless home reflects exceptional pride of ownership inside and out. The interior offers a spacious and versatile layout with sun-filled living areas, oversized windows, and a comfortable flow ideal for everyday living and entertaining. Updated and expanded bathrooms provide modern functionality, while custom moldings and tasteful décor throughout enhance the home’s timeless appeal. Generous room sizes and abundant natural light contribute to the inviting atmosphere. The exterior is truly a standout feature of the property. Highlights include a custom Nicolock paver driveway, walkways, and patio areas, an updated front façade with cultured stone and siding, and a beautifully maintained, park-like backyard designed for both relaxation and entertaining. Outdoor features include multiple patio spaces, a rear cultured stone chimney, a decorative waterfall with freshwater fish pond, mature plantings, and a custom 8 x 10 decorative storage shed, creating a private and serene setting. Additional features include an attached garage, partially finished basement, and exceptional curb appeal. The property has been thoughtfully maintained over the years, offering buyers a rare opportunity to own a home where care, quality, and attention to detail are evident throughout. Conveniently located near shopping, parks, and major roadways, this home offers both privacy and accessibility within the Smithtown Township. A truly special offering in a desirable Nesconset neighborhood.

    Zillow last checked:

    Listing updated:

    Listed by:

    Joseph W. Descovich 631-673-3900,

    Signature Premier Properties 631-673-3900

    Bought with:

    Sharlene X. Cao, 40CA1064637

    Modern Realty and Management

    Source: OneKey® MLS as distributed by MLS GRID,MLS#: 938857MLS Logo

    Facts & features

    Interior

    Bedrooms & bathrooms
    • Bedrooms: 4
    • Bathrooms: 3
    • Full bathrooms: 2
    • 1/2 bathrooms: 1
    Primary bedroom
    • Description: En-Suite Primary Bedroom with expanded and renovated bathroom
    • Level: Second
    Bedroom 1
    • Description: 3 additional bedrooms
    • Level: Second
    Bathroom 1
    • Description: Powder Room
    • Level: First
    Bathroom 2
    • Description: 1 newly renovated and expanded hall bathroom
    • Level: Second
    Other
    • Description: Living room, Dining Room, Eat in Kitchen, Den w/fireplace
    • Level: First
    Basement
    • Description: Fully finished partial basement
    • Level: Basement
    Heating
    • Baseboard
    Cooling
    • Central Air
    Appliances
    • Included: Cooktop, Dishwasher, Dryer, Electric Cooktop, Electric Oven, Microwave, Refrigerator, Washer
    Features
    • First Floor Full Bath, Crown Molding, Eat-in Kitchen, Entrance Foyer, Formal Dining, High Speed Internet, Primary Bathroom, Recessed Lighting, Smart Thermostat
    • Basement: Finished,Partial
    • Attic: None
    • Number of fireplaces: 1
    Interior area
    • Total structure area: 2,977
    • Total interior livable area: 2,184 sqft

    Property

    Parking
    • Total spaces: 2
    • Parking features: Private
    • Garage spaces: 2
    Lot
    • Size: 10,019 sqft
    • Features: Back Yard, Front Yard, Garden, Landscaped, Level, Private, Sprinklers In Front, Sprinklers In Rear
    Details
    • Parcel number: 0800115000100002000
    • Special conditions: None

    Construction

    Type & style
    • Home type: SingleFamily
    • Architectural style: Splanch
    • Property subtype: Single Family Residence, Residential
    Materials
    • Frame, HardiPlank Type
    Condition
    • Year built: 1968

    Utilities & green energy

    • Sewer: Cesspool
    • Water: Public
    • Utilities for property: Cable Connected, Electricity Connected, Trash Collection Public

    Community & neighborhood

    Location
    • Region: Nesconset

    Other

    Other facts
    • Listing agreement: Exclusive Right To Sell

    Price history

    DateEventPrice
    6/26/2026Sold$889,000$407/sqft
    Source: OneKey® MLS as distributed by MLS GRID #938857 Report a problem
    5/11/2026Pending sale$889,000$407/sqft
    Source: OneKey® MLS as distributed by MLS GRID #938857 Report a problem
    1/15/2026Price change$889,000+1.1%$407/sqft
    Source: OneKey® MLS as distributed by MLS GRID #938857 Report a problem
    1/8/2026Listed for sale$879,000$402/sqft
    Source: OneKey® MLS as distributed by MLS GRID #938857 Report a problem

    Public tax history

    YearProperty taxesTax assessment
    2025-- $5,500
    2024-- $5,500
    2023-- $5,500
    2022-- $5,500
    2021-- $5,500
    2020-- $5,500
    2019-- $5,500
    2018-- $5,500
    2017$11,509 $5,500
    2016-- $5,500
    2015-- $5,500
    2014-- $5,500
    2013-- $5,500
    2012-- $5,500
    2011-- $5,500
    2010-- $5,500
    2009-- $5,500
    2008-- $5,500
    2007$9,335 +20.8%$5,500
    2005$7,726 +7.1%$5,500
    2004$7,215 +8.1%$5,500
    2003$6,676 +7.6%$5,500
    2002$6,207 $5,500
    2001-- $5,500
    2000$6,021 $5,500

    Find assessor info on the county website

    Neighborhood: 11767

    Nearby schools

    GreatSchools rating
    Schools provided by the listing agent
    • Elementary: Tackan Elementary School
    • Middle: Great Hollow Middle School
    • High: Smithtown High School-East

    Source: OneKey® MLS as distributed by MLS GRID. This data may not be complete. We recommend contacting the local school district to confirm school assignments for this home.