OFFER DEADLINE MONDAY, 8/31 @ 5PM. Located at the end of a cul-de-sac in one of Hudson’s most desirable neighborhoods, this special home offers a private natural setting with room to relax, gather, and make lasting memories. Step inside this bright Colonial to find gleaming hardwood floors throughout most of the first and second floors. The first floor offers an open-style layout with easy front-to-back flow. Custom cabinetry and shelving in the living, family, and dining rooms add character, utility, and storage, while the kitchen features an eat-in area with a custom bench, granite countertops, and stainless-steel appliances. Gorgeous three season Sunroom with hardwood floors, a vaulted wood ceiling, skylight, and six double door sliders with glass/screens bring the light streaming in. Consider adding a heat source to transform into a four-season living space! Enjoy outdoor living in the private, fenced-in level backyard and the private front yard, both enhanced by perennial plantings and a wooded setting. Grill, dine, and unwind on the brick patio. A main-level garage, dual-entry shed, and full basement provide everyday convenience and generous storage. Newly refinished hardwood floors and brand-new carpets are ready to welcome you home. Conveniently located near Hudson’s vibrant downtown, dining, entertainment, shopping, highways, parks, and the Rail Trail. Come experience the setting, space, and charm that make this Hudson home special.
Pending
$800,000
8 Bush Rd, Hudson, MA 01749
4beds
2,094sqft
Single Family Residence
Built in 1997
1.11 Acres Lot
$807,200 Zestimate®
$382/sqft
$-- HOA
What's special
Bright colonialBrick patioVaulted wood ceilingPrivate front yardEnd of a cul-de-sacNewly refinished hardwood floorsGranite countertops
- 23 days
- 110
- 1
Likely to sell faster than
Zillow last checked:
Listing updated:
Listed by:
Cindy R. Gordon 774-249-4824,
Coldwell Banker Realty - Worcester 508-795-7500
Source: MLS PIN,MLS#: 73568466
Facts & features
Interior
Bedrooms & bathrooms
- Bedrooms: 4
- Bathrooms: 3
- Full bathrooms: 2
- 1/2 bathrooms: 1
Primary bedroom
- Features: Bathroom - Full, Walk-In Closet(s), Flooring - Hardwood
- Level: Second
- Area: 204
- Dimensions: 17 x 12
Bedroom 2
- Features: Closet, Flooring - Hardwood, Lighting - Overhead
- Level: Second
- Area: 143
- Dimensions: 13 x 11
Bedroom 3
- Features: Closet, Flooring - Hardwood
- Level: Second
- Area: 168
- Dimensions: 14 x 12
Bedroom 4
- Features: Closet, Flooring - Wall to Wall Carpet
- Level: Second
- Area: 132
- Dimensions: 12 x 11
Primary bathroom
- Features: Yes
Bathroom 1
- Features: Bathroom - Half, Closet
- Level: First
- Area: 36
- Dimensions: 6 x 6
Bathroom 2
- Features: Bathroom - With Tub & Shower, Closet, Flooring - Hardwood, Lighting - Overhead
- Level: Second
- Area: 64
- Dimensions: 8 x 8
Bathroom 3
- Features: Bathroom - Full, Bathroom - With Tub & Shower, Lighting - Overhead
- Level: Second
- Area: 64
- Dimensions: 8 x 8
Dining room
- Features: Flooring - Hardwood, Open Floorplan, Lighting - Overhead
- Level: First
- Area: 168
- Dimensions: 14 x 12
Family room
- Features: Closet/Cabinets - Custom Built, Flooring - Wall to Wall Carpet, Open Floorplan, Recessed Lighting, Lighting - Overhead
- Level: Main,First
- Area: 228
- Dimensions: 19 x 12
Kitchen
- Features: Flooring - Hardwood, Dining Area, Countertops - Stone/Granite/Solid, Slider, Lighting - Pendant, Lighting - Overhead
- Level: First
- Area: 252
- Dimensions: 18 x 14
Living room
- Features: Closet/Cabinets - Custom Built, Flooring - Hardwood, Open Floorplan
- Level: First
- Area: 144
- Dimensions: 12 x 12
Heating
- Central, Baseboard, Natural Gas
Cooling
- Window Unit(s)
Appliances
- Included: Gas Water Heater, Water Heater, Range, Dishwasher, Disposal, Microwave, Refrigerator, Washer, Dryer
- Laundry: Electric Dryer Hookup, Washer Hookup, First Floor
Features
- Cathedral Ceiling(s), Ceiling Fan(s), Vaulted Ceiling(s), Slider, Lighting - Overhead, Sun Room, Foyer
- Flooring: Tile, Carpet, Hardwood, Flooring - Hardwood
- Doors: Insulated Doors
- Windows: Skylight(s), Insulated Windows, Screens
- Basement: Full,Interior Entry,Bulkhead,Sump Pump,Concrete,Unfinished
- Number of fireplaces: 1
- Fireplace features: Family Room
Interior area
- Total structure area: 2,094
- Total interior livable area: 2,094 sqft
- Finished area above ground: 2,094
- Finished area below ground: 0
Video & virtual tour
Property
Parking
- Total spaces: 10
- Parking features: Attached, Garage Door Opener, Storage, Garage Faces Side, Paved Drive, Off Street, Paved
- Attached garage spaces: 2
- Uncovered spaces: 8
Features
- Patio & porch: Deck, Patio
- Exterior features: Deck, Patio, Rain Gutters, Storage, Professional Landscaping, Screens, Fenced Yard, Garden
- Fencing: Fenced/Enclosed,Fenced
- Frontage length: 175.00
Lot
- Size: 1.11 Acres
- Features: Cul-De-Sac, Wooded, Cleared, Gentle Sloping, Level
Details
- Foundation area: 0
- Parcel number: 3767411
- Zoning: SA8
Construction
Type & style
- Home type: SingleFamily
- Architectural style: Colonial
- Property subtype: Single Family Residence
Materials
- Frame
- Foundation: Concrete Perimeter
- Roof: Shingle
Condition
- Year built: 1997
Utilities & green energy
- Electric: Circuit Breakers, 200+ Amp Service
- Sewer: Public Sewer
- Water: Public
- Utilities for property: for Gas Range, for Electric Dryer, Washer Hookup
Green energy
- Energy efficient items: Thermostat
Community & HOA
Community
- Features: Shopping, Tennis Court(s), Park, Walk/Jog Trails, Stable(s), Golf, Medical Facility, Bike Path, Conservation Area, Highway Access, Public School
HOA
- Has HOA: No
Location
- Region: Hudson
Financial & listing details
- Price per square foot: $382/sqft
- Tax assessed value: $714,200
- Annual tax amount: $10,098
- Date on market: 9/8/2026
- Exclusions: Personal Property Excluded. Personal Items Included With Sale Are Listed On Attached Info. Sheet.
- Road surface type: Paved
Estimated market value
$807,200
$767,000 - $848,000
$4,065/mo
Price history
| Date | Event | Price |
|---|---|---|
| 9/16/2026 | Pending sale | $800,000$382/sqft |
Source: MLS PIN #73568466 Report a problem | ||
| 9/2/2026 | Contingent | $800,000$382/sqft |
Source: MLS PIN #73568466 Report a problem | ||
| 8/26/2026 | Listed for sale | $800,000+70.2%$382/sqft |
Source: MLS PIN #73568466 Report a problem | ||
| 11/29/2006 | Sold | $470,000+107%$224/sqft |
Source: Public Record Report a problem | ||
| 2/11/1998 | Sold | $227,100$108/sqft |
Source: Public Record Report a problem | ||
Public tax history
| Year | Property taxes | Tax assessment |
|---|---|---|
| 2025 | $9,544 +2.4% | $687,600 +3.3% |
| 2024 | $9,321 +10.5% | $665,800 +15.3% |
| 2023 | $8,433 +3.3% | $577,600 +12.2% |
| 2022 | $8,166 +5% | $514,900 +9.8% |
| 2021 | $7,777 +0.6% | $468,800 +0.8% |
| 2020 | $7,729 +5.5% | $465,300 +8.2% |
| 2019 | $7,323 +2.6% | $430,000 +5.4% |
| 2018 | $7,137 +1.1% | $407,800 +1.1% |
| 2017 | $7,058 +7.2% | $403,300 +5.9% |
| 2016 | $6,584 +3.8% | $380,800 +3.6% |
| 2015 | $6,345 +4.5% | $367,400 +5.5% |
| 2014 | $6,069 +3.8% | $348,400 -2.4% |
| 2013 | $5,846 +3.2% | $356,900 -2.2% |
| 2012 | $5,663 +6.2% | $365,100 -3.1% |
| 2011 | $5,334 +3.4% | $376,700 -4.9% |
| 2010 | $5,157 +5.8% | $396,100 -7.8% |
| 2009 | $4,873 +4% | $429,700 -4.8% |
| 2008 | $4,684 +4.6% | $451,300 -4% |
| 2007 | $4,476 +0.6% | $470,200 +7.4% |
| 2006 | $4,449 +9.9% | $437,900 +11.9% |
| 2005 | $4,047 +9.7% | $391,400 +4.4% |
| 2004 | $3,690 +7.4% | $375,000 +17% |
| 2003 | $3,436 +1.7% | $320,500 +9.2% |
| 2002 | $3,379 +10% | $293,600 +28.8% |
| 2000 | $3,073 | $228,000 |
Find assessor info on the county website
Monthly payment
Est. payment
Payment breakdown
Explore the cost of this home by adjusting the details. Changes won't be saved.Climate risks
Neighborhood: 01749
Nearby schools
Schools provided by the listing agent
- Elementary: Farley
- Middle: Quinn
- High: Hhs Or Amsa
Source: MLS PIN. This data may not be complete. We recommend contacting the local school district to confirm school assignments for this home.
Similar homes
- $810,0004 bd3 ba2.4k sqft39 Harriman Rd, Hudson, MA 01749For Sale
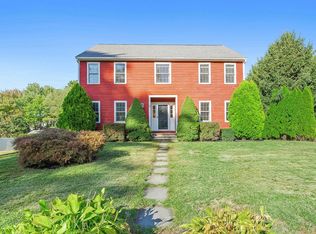 MLS ID #73578921, Amy Balewicz Homes, Keller Williams Realty Boston Northwest. MLS PIN
 - $729,0004 bd2 ba2.1k sqft4 Stratton Rd, Hudson, MA 01749For Sale
 MLS ID #73578515, James Carlson, Settlers Realty Group, LLC. MLS PIN
 - $824,9004 bd3 ba2.1k sqft58 Gates Ln, Stow, MA 01775For Sale
 MLS ID #73578765, Catherine Hammill, Keller Williams Realty Boston Northwest. MLS PIN
 - $799,0004 bd3 ba2.4k sqft10 Lowell Dr, Stow, MA 01775For Sale
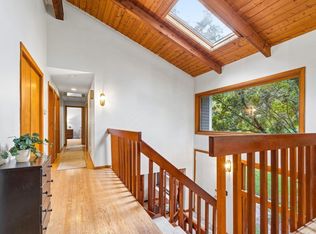 MLS ID #73557155, Jennifer Gero, Keller Williams Realty Boston Northwest. MLS PIN
