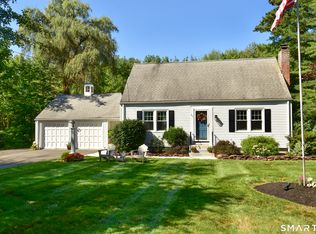
Welcome to 8 Canton Road! A truly unique New England reproduction colonial built on the site of a former farm in 1953 by historian Edgar Brown of Simsbury in collaboration with architect John Berle. Set on a beautiful and private 0.55-acre lot in sought-after West Simsbury, this charming reproduction Colonial offers the perfect blend of comfort and tranquility. Inside, the home offers 3 bedrooms, 1.5 baths, inviting living space with a fireplace, and a full basement renovated to create an authentic Colonial tavern with bar. A special highlight of the property is the expansive backyard oasis, featuring a spacious deck overlooking serene, tree-lined grounds ideal for outdoor entertaining, gardening, or peaceful relaxation. Located just minutes from Simsbury Center, shopping, dining, and commuter routes, this home presents a rare opportunity to enjoy a private retreat in a premier location.
For sale
$374,900
8 Canton Road, Simsbury, CT 06092
3beds
1,426sqft
Single Family Residence
Built in 1953
0.55 Acres Lot
$385,100 Zestimate®
$263/sqft
$-- HOA
What's special
Expansive backyard oasis
- 2 hours
- 318
- 65
Zillow last checked:
Listing updated:
Listed by:
Susan C. Foster (860)573-6791,
Coldwell Banker Realty 860-674-0300
Source: Smart MLS,MLS#: 24206800
Facts & features
Interior
Bedrooms & bathrooms
- Bedrooms: 3
- Bathrooms: 2
- Full bathrooms: 1
- 1/2 bathrooms: 1
Rooms
- Room types: Breezeway
Primary bedroom
- Level: Upper
- Area: 187 Square Feet
- Dimensions: 11 x 17
Bedroom
- Level: Upper
- Area: 156 Square Feet
- Dimensions: 12 x 13
Bedroom
- Level: Upper
- Area: 120 Square Feet
- Dimensions: 10 x 12
Bathroom
- Level: Main
Bathroom
- Level: Upper
Den
- Level: Main
- Area: 121 Square Feet
- Dimensions: 11 x 11
Dining room
- Level: Main
- Area: 121 Square Feet
- Dimensions: 11 x 11
Kitchen
- Level: Main
- Area: 132 Square Feet
- Dimensions: 11 x 12
Living room
- Level: Main
- Area: 264 Square Feet
- Dimensions: 12 x 22
Heating
- Baseboard, Oil
Cooling
- None
Appliances
- Included: Oven/Range, Microwave, Washer, Dryer, Water Heater
- Laundry: Lower Level
Features
- Basement: Full,Finished
- Attic: Storage,Walk-up
- Number of fireplaces: 1
Interior area
- Total structure area: 1,426
- Total interior livable area: 1,426 sqft
- Finished area above ground: 1,426
Property
Parking
- Total spaces: 1
- Parking features: Attached
- Attached garage spaces: 1
Features
- Patio & porch: Deck, Patio
- Exterior features: Garden
Lot
- Size: 0.55 Acres
- Features: Level
Details
- Additional structures: Shed(s)
- Parcel number: 694919
- Zoning: R-40
Construction
Type & style
- Home type: SingleFamily
- Architectural style: Colonial
- Property subtype: Single Family Residence
Materials
- Aluminum Siding
- Foundation: Concrete Perimeter
- Roof: Shingle
Condition
- New construction: No
- Year built: 1953
Utilities & green energy
- Sewer: Public Sewer
- Water: Well
Community & HOA
Community
- Subdivision: West Simsbury
HOA
- Has HOA: No
Location
- Region: West Simsbury
Financial & listing details
- Price per square foot: $263/sqft
- Tax assessed value: $188,860
- Annual tax amount: $6,610
- Date on market: 9/15/2026
Estimated market value
$385,100
$343,000 - $424,000
$2,738/mo
Price history
| Date | Event | Price |
|---|---|---|
| 9/15/2026 | Listed for sale | $374,900+114.2%$263/sqft |
Source:  Smart MLS #24206800 Report a problem Smart MLS #24206800 Report a problem | ||
| 9/30/1992 | Sold | $175,000$123/sqft |
Source: Public Record Report a problem | ||
Public tax history
| Year | Property taxes | Tax assessment |
|---|---|---|
| 2025 | $6,451 +2.5% | $188,860 |
| 2024 | $6,291 +4.7% | $188,860 |
| 2023 | $6,010 +5.3% | $188,860 +27.8% |
| 2022 | $5,709 | $147,780 |
| 2021 | $5,709 +4.2% | $147,780 |
| 2020 | $5,481 -0.6% | $147,780 |
| 2019 | $5,515 -0.7% | $147,780 |
| 2018 | $5,555 +3.2% | $147,780 +6.4% |
| 2017 | $5,383 +4.4% | $138,890 |
| 2016 | $5,156 | $138,890 |
Find assessor info on the county website
Monthly payment
Est. payment
Payment breakdown
Explore the cost of this home by adjusting the details. Changes won't be saved.Climate risks
Neighborhood: West Simsbury
Nearby schools
Schools provided by the listing agent
- Middle: Henry James
- High: Simsbury
Source: Smart MLS. This data may not be complete. We recommend contacting the local school district to confirm school assignments for this home.
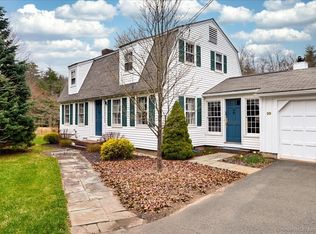
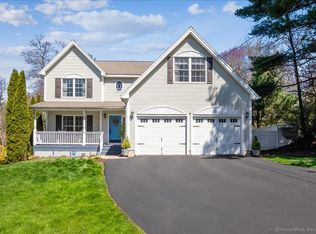
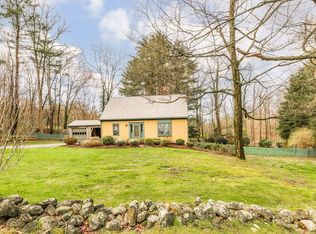
Similar homes
- $399,9004 bd2 ba1.4k sqft121 Hartford Road, Simsbury, CT 06070For Sale
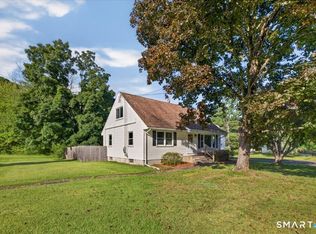
 MLS ID #24205043, Linda Goff, Berkshire Hathaway NE Prop.. Smart MLS
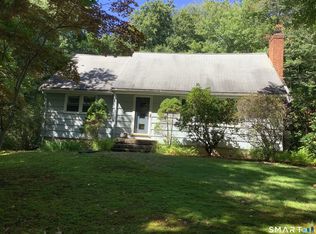
 - $349,9003 bd2 ba1.4k sqft331 Tunxis Avenue, Bloomfield, CT 06002For Sale
 MLS ID #24205709, Megan Rosol, Century 21 AllPoints Realty. Smart MLS
 - $299,9005 bd2 ba1.5k sqft360 East Hill Road, Canton, CT 06019For Sale
 MLS ID #24206646, Rosemary Russo, Century 21 AllPoints Realty. Smart MLS
 - $400,0003 bd3 ba1.4k sqft9 Alderwood Drive, West Hartford, CT 06117For Sale
 MLS ID #24205597, Lisa C. Sadinsky, William Raveis Real Estate. Smart MLS
 - $389,9003 bd2 ba1k sqft271 South Road, Farmington, CT 06032For SaleMLS ID #24205983, Byron Dorchester, Vision Real Estate. Smart MLS
- $399,9003 bd3 ba1.6k sqft25 Gale Road, Bloomfield, CT 06002For SaleMLS ID #24202227, Arek Wtulich, William Raveis Real Estate. Smart MLS
- $450,0003 bd3 ba1.3k sqft3 Vinlen Drive, Windsor, CT 06095For SaleMLS ID #24207321, Muhammad Bilal, Realty Negotiations LLC. Smart MLS
- $399,9003 bd2 ba1.2k sqft103 Webster Street, Farmington, CT 06085For SaleMLS ID #24204163, Roger M. Veilleux, William Raveis Real Estate. Smart MLS
- $465,0004 bd2 ba1.8k sqft44 Climax Road, Simsbury, CT 06070For SaleMLS ID #24197334, Peter Nowak, Ryze Realty Group LLC. Smart MLS
- $374,9003 bd2 ba1.3k sqft437 West Wolcott Avenue, Windsor, CT 06095For SaleMLS ID #24195772, Yvonne Toro, Toro Real Estate LLC. Smart MLS
- $270,0003 bd1 ba1k sqft26 Fernwood Drive, Simsbury, CT 06070For SaleMLS ID #24202483, Stephanie Stone, William Raveis/First Town RE. Smart MLS
- $444,9004 bd2 ba2k sqft138 Tariffville Road, Simsbury, CT 06081For SaleMLS ID #24205272, Erica K. Maglieri, Berkshire Hathaway NE Prop.. Smart MLS
- $399,9903 bd2 ba1.4k sqft1347 Hall Boulevard, Bloomfield, CT 06002For SaleMLS ID #24158064, Carol P. Presutti, Berkshire Hathaway NE Prop.. Smart MLS
- $385,0002 bd2 ba1.4k sqft37 Wynding Hills Road, East Granby, CT 06026For SaleMLS ID #24202217, Ariel B. Sheelan, Spaulding Realty Group, LLC. Smart MLS
- $499,9004 bd3 ba2.1k sqft5 Butternut Drive, Bloomfield, CT 06002For SaleMLS ID #24205447, Dayris Del Castillo, eRealty Advisors, Inc.. Smart MLS
- $334,9004 bd2 ba2k sqft16 Griffin Road South, Bloomfield, CT 06002For SaleMLS ID #24203233, Jason Diaz, Berkshire Hathaway NE Prop.. Smart MLS
- $334,9004 bd2 ba1.1k sqft57 Glen Eagle Drive, Bristol, CT 06010For SaleMLS ID #24191834, Alison Behlman, Tier 1 Real Estate. Smart MLS
- $399,0003 bd2 ba1.5k sqft299 South Road, Farmington, CT 06032For SaleMLS ID #24196888, Stephanie Liriano, Redfin Corporation. Smart MLS
