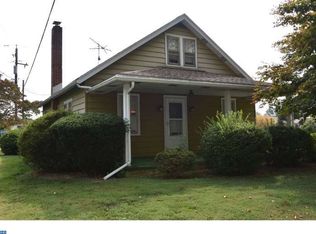
Welcome to 8 Cemetery Road in Ruscombmanor Township. This Oley Valley Schools 3 bedroom, 2.5 bath 2 story Victorian style home offers 1662 square feet of absolute move in ready living area. An inviting covered front porch welcomes you upon arrival and you'll envision yourself relaxing there while sipping a cold beverage and enjoying a good read or conversation with family and friends. Step inside to the foyer where to the left you'll find the spacious living room with hardwood floors and a pellet stove all ready for those coming winter days. Just beyond you'll find the formal dining room where you'll enjoy serving those holiday dinners while making cherished family memories. This room also features those same great hardwood floors and access to the covered side porch. Around the corner, you'll find the sure to please full cherry cabinet kitchen with contrasting black appliance package, recessed lighting and access to the one car garage. A convenient half bath completes this level. Take the stairs to the owners suite with double closets and stall shower bath. 2 additional generous sized bedrooms and a hall laundry area and full tub/shower hall bath completes the upper level. All this plus a nice .33 acre lot with partially fenced yard, hi efficiency heat pump HVAC and more make this the one to see! Don't delay and schedule your showing today!
Coming soon 08/25
$350,000
8 Cemetery Rd, Fleetwood, PA 19522
3beds
1,662sqft
Single Family Residence
Built in 1950
0.33 Acres Lot
$355,800 Zestimate®
$211/sqft
$-- HOA
What's special
- 22 hours |
- 192 |
- 15 |
Zillow last checked:
Listing updated:
Listed by:
Ed Spayd 610-670-2770,
RE/MAX Of Reading (610) 670-2770
Source: Bright MLS,MLS#: PABK2076486
Facts & features
Interior
Bedrooms & bathrooms
- Bedrooms: 3
- Bathrooms: 3
- Full bathrooms: 2
- 1/2 bathrooms: 1
- Main level bathrooms: 1
Rooms
- Room types: Living Room, Dining Room, Primary Bedroom, Bedroom 2, Bedroom 3, Kitchen, Foyer, Laundry, Attic
Primary bedroom
- Level: Upper
- Area: 224 Square Feet
- Dimensions: 14 X 16
Bedroom 2
- Level: Upper
- Area: 170 Square Feet
- Dimensions: 17 X 10
Bedroom 3
- Level: Upper
- Area: 162 Square Feet
- Dimensions: 9 X 18
Other
- Features: Attic - Walk-Up
- Level: Upper
Dining room
- Level: Main
- Area: 221 Square Feet
- Dimensions: 17 X 13
Foyer
- Level: Main
- Area: 55 Square Feet
- Dimensions: 11 X 5
Kitchen
- Features: Kitchen - Electric Cooking
- Level: Main
- Area: 221 Square Feet
- Dimensions: 13 X 17
Laundry
- Level: Upper
- Area: 35 Square Feet
- Dimensions: 7 X 5
Living room
- Level: Main
- Area: 255 Square Feet
- Dimensions: 17 X 15
Heating
- Forced Air, Heat Pump, Electric
Cooling
- Central Air, Electric
Appliances
- Included: Electric Water Heater
- Laundry: Upper Level, Laundry Room
Features
- Primary Bath(s), 9'+ Ceilings
- Flooring: Wood, Tile/Brick, Carpet
- Basement: Interior Entry,Other,Exterior Entry,Unfinished
- Number of fireplaces: 1
- Fireplace features: Free Standing, Other
Interior area
- Total structure area: 1,662
- Total interior livable area: 1,662 sqft
- Finished area above ground: 1,662
- Finished area below ground: 0
Video & virtual tour
Property
Parking
- Total spaces: 2
- Parking features: Inside Entrance, Driveway, Attached
- Attached garage spaces: 1
- Uncovered spaces: 1
Accessibility
- Accessibility features: None
Features
- Levels: Two and One Half
- Stories: 2.5
- Patio & porch: Porch
- Pool features: None
- Fencing: Partial,Picket,Privacy,Back Yard
Lot
- Size: 0.33 Acres
Details
- Additional structures: Above Grade, Below Grade
- Parcel number: 76543002656171
- Zoning: RES
- Special conditions: Standard
Construction
Type & style
- Home type: SingleFamily
- Architectural style: Victorian
- Property subtype: Single Family Residence
Materials
- Vinyl Siding
- Foundation: Stone
- Roof: Pitched,Shingle
Condition
- Very Good
- New construction: No
- Year built: 1950
Utilities & green energy
- Sewer: Public Sewer
- Water: Well
- Utilities for property: Cable Connected
Community & HOA
Community
- Subdivision: None Available
HOA
- Has HOA: No
Location
- Region: Fleetwood
- Municipality: RUSCOMBMANOR TWP
Financial & listing details
- Price per square foot: $211/sqft
- Tax assessed value: $87,100
- Annual tax amount: $3,784
- Date on market: 8/25/2026
- Listing agreement: Exclusive Right To Sell
- Inclusions: Washer, Dryer, Refrigerator, Chest Freezer, Tall Dining Room Hutch With Drawers
- Ownership: Fee Simple
Estimated market value
Zestimate®
$355,800
Estimated sales range
$338,000 - $374,000
Rent Zestimate®
$2,104/mo
Price history
| Date | Event | Price |
|---|---|---|
| 6/24/2016 | Sold | $193,000-8.1%$116/sqft |
Source: Public Record Report a problem | ||
| 4/11/2016 | Price change | $209,900-4.5%$126/sqft |
Source: Pagoda Realty & Property Management #6758482 Report a problem | ||
| 3/30/2016 | Listed for sale | $219,900+15.2%$132/sqft |
Source: Pagoda Realty & Property Management #6758482 Report a problem | ||
| 7/20/2009 | Sold | $190,900+3.2%$115/sqft |
Source: Public Record Report a problem | ||
| 2/22/2009 | Price change | $184,900-2.6%$111/sqft |
Source: NCI #300 Report a problem | ||
| 1/31/2009 | Price change | $189,900-5%$114/sqft |
Source: NCI #300 Report a problem | ||
| 12/8/2008 | Price change | $199,900-4.8%$120/sqft |
Source: NCI #300 Report a problem | ||
| 11/1/2008 | Price change | $209,900-2.3%$126/sqft |
Source: NCI #300 Report a problem | ||
| 10/17/2008 | Listed for sale | $214,900+100.8%$129/sqft |
Source: NCI #300 Report a problem | ||
| 8/4/2008 | Sold | $107,000$64/sqft |
Source: Agent Provided Report a problem | ||
Public tax history
| Year | Property taxes | Tax assessment |
|---|---|---|
| 2025 | $3,697 +6.4% | $87,100 |
| 2024 | $3,474 +4.1% | $87,100 |
| 2023 | $3,335 +1.6% | $87,100 |
| 2022 | $3,283 +1.3% | $87,100 |
| 2021 | $3,240 +4.2% | $87,100 |
| 2020 | $3,108 +1.7% | $87,100 |
| 2019 | $3,056 +1.2% | $87,100 |
| 2018 | $3,020 +2.6% | $87,100 |
| 2017 | $2,943 +362.1% | $87,100 |
| 2016 | $637 | $87,100 |
| 2015 | $637 | $87,100 |
| 2014 | -- | $87,100 -4.6% |
| 2013 | -- | $91,300 |
| 2012 | -- | $91,300 |
| 2011 | -- | $91,300 |
| 2010 | -- | $91,300 |
| 2009 | -- | $91,300 |
| 2008 | -- | $91,300 |
| 2007 | -- | $91,300 |
| 2006 | -- | $91,300 |
| 2005 | -- | $91,300 |
| 2004 | -- | $91,300 |
| 2003 | -- | $91,300 |
| 2002 | -- | $91,300 |
| 2000 | -- | $91,300 |
Find assessor info on the county website
Monthly payment
Est. payment
Payment breakdown
Explore the cost of this home by adjusting the details. Changes won't be saved.Climate risks
Neighborhood: 19522
Nearby schools
GreatSchools rating
- 6/10Oley Valley El SchoolGrades: K-5Distance: 3.6 mi
- 6/10Oley Valley Middle SchoolGrades: 6-8Distance: 3.6 mi
- 5/10Oley Valley Senior High SchoolGrades: 9-12Distance: 3.6 mi
Schools provided by the listing agent
- District: Oley Valley
Source: Bright MLS. This data may not be complete. We recommend contacting the local school district to confirm school assignments for this home.
- $272,6003 bd1 ba1.1k sqft346 Memorial Hwy, Fleetwood, PA 19522Off Market
Save - $271,3004 bd1 ba1.2k sqft344 Memorial Hwy, Fleetwood, PA 19522Off Market
Save - $264,1003 bd1 ba1.1k sqft347 Memorial Hwy, Fleetwood, PA 19522Off Market
Save 
- $259,9002 bd1 ba1k sqft350 Memorial Hwy, Fleetwood, PA 19522Off Market
Save - $230,0003 bd1 ba1.1k sqft340 Memorial Hwy, Fleetwood, PA 19522Sold
Save - $224,4002 bd1 ba743 sqft345 Memorial Hwy, Fleetwood, PA 19522Off Market
Save - $2,200-- bd-- ba-- sqftMemorial Hwy, Fleetwood, PA 19522Off Market
Save - $--2 bd1 ba1.1k sqft3672 Pricetown Rd #1, Fleetwood, PA 19522Off Market
Save
A local agent can set up tours, give advice and negotiate with sellers.
A local lender can help you make sure your offer is ready when you are.


