Ranch home with 4 bedrooms and 2 full baths plus a garage! This is a fantastic opportunity with a motivated seller. House is well set back from the road with nice landscaping. Long driveway accommodates several cars. One car garage. 2 full basements - newer one from the addition in 1985. Septic has just been upgraded. Enter into a mud room and from there you'll see dining area, kitchen and living room and sliders to a deck. Down the hall are the bedrooms and baths. At the opposite end of the house, the primary bedroom could be a whole suite as there is a family room with another deck and brand new full bath that are all next to the primary bedroom. Or perhaps you will have a home office or craft room. Full basement with laundry hookups. Roof approx 10 years old. Boiler serviced July '26. Septic upgraded Aug '26. Great closet space. 200 amp electric service. About half mile to Monument Beach marina and beach. Even closer to post office, ice cream, play ground, gas and convenience store and much more. Easy access to Bourne Bridge. We are excited to show you!
For sale
Price cut: $25.1K (10/4)
$649,900
8 Clay Pond Rd, Bourne, MA 02532
4beds
1,600sqft
Single Family Residence
Built in 1958
0.37 Acres Lot
$639,400 Zestimate®
$406/sqft
$-- HOA
What's special
One car garageDining areaGreat closet spaceNice landscaping
- 46 days
- 752
- 29
Zillow last checked:
Listing updated:
Listed by:
Colleen Kilfoil 774-283-0546,
A Cape House.Com 508-743-5321
Source: MLS PIN,MLS#: 73575738
Facts & features
Interior
Bedrooms & bathrooms
- Bedrooms: 4
- Bathrooms: 2
- Full bathrooms: 2
Primary bedroom
- Level: First
Bedroom 2
- Level: First
Bedroom 3
- Level: First
Bedroom 4
- Level: First
Primary bathroom
- Features: Yes
Bathroom 1
- Level: First
Bathroom 2
- Level: First
Dining room
- Level: First
Family room
- Level: First
Kitchen
- Level: First
Living room
- Level: First
Heating
- Baseboard, Oil
Cooling
- Window Unit(s)
Appliances
- Included: Electric Water Heater, Range, Dishwasher, Refrigerator, Washer, Dryer
- Laundry: In Basement, Electric Dryer Hookup, Washer Hookup
Features
- Flooring: Wood, Vinyl, Carpet
- Basement: Full,Interior Entry,Concrete
- Has fireplace: No
Interior area
- Total structure area: 1,600
- Total interior livable area: 1,600 sqft
- Finished area above ground: 1,600
Property
Parking
- Total spaces: 6
- Parking features: Attached, Paved Drive, Off Street, Paved
- Attached garage spaces: 1
- Uncovered spaces: 5
Features
- Patio & porch: Deck
- Exterior features: Deck
- Waterfront features: Bay, 3/10 to 1/2 Mile To Beach, Beach Ownership(Public)
Lot
- Size: 0.37 Acres
Details
- Foundation area: 1344
- Parcel number: M:00304 B:0000 L:02360,2186560
- Zoning: R40
Construction
Type & style
- Home type: SingleFamily
- Architectural style: Ranch
- Property subtype: Single Family Residence
Materials
- Frame
- Foundation: Concrete Perimeter
- Roof: Shingle
Condition
- Year built: 1958
Utilities & green energy
- Electric: 200+ Amp Service
- Sewer: Private Sewer
- Water: Public
- Utilities for property: for Electric Range, for Electric Dryer, Washer Hookup
Community & HOA
Community
- Features: Tennis Court(s), Park, Walk/Jog Trails, Golf, Medical Facility, Laundromat, Bike Path, Conservation Area, Highway Access, House of Worship, Marina, Public School
HOA
- Has HOA: No
Location
- Region: Bourne
Financial & listing details
- Price per square foot: $406/sqft
- Tax assessed value: $515,300
- Annual tax amount: $3,942
- Date on market: 9/10/2026
- Road surface type: Paved
Estimated market value
$639,400
$607,000 - $671,000
$2,056/mo
Price history
| Date | Event | Price |
|---|---|---|
| 10/4/2026 | Price change | $649,900-3.7%$406/sqft |
Source: MLS PIN #73575738 Report a problem | ||
| 9/11/2026 | Listed for sale | $675,000$422/sqft |
Source: MLS PIN #73575738 Report a problem | ||
Public tax history
| Year | Property taxes | Tax assessment |
|---|---|---|
| 2025 | $3,833 +2.3% | $490,800 +5% |
| 2024 | $3,748 +2.9% | $467,300 +13% |
| 2023 | $3,643 +5.3% | $413,500 +20.7% |
| 2022 | $3,458 +2.9% | $342,700 +9.9% |
| 2021 | $3,359 +3.3% | $311,900 +3% |
| 2020 | $3,251 +5.7% | $302,700 +3.4% |
| 2019 | $3,077 +7.8% | $292,800 +8.1% |
| 2018 | $2,855 +5.7% | $270,900 +3.3% |
| 2017 | $2,702 +4.2% | $262,300 +2.7% |
| 2016 | $2,594 | $255,300 |
Find assessor info on the county website
Monthly payment
Est. payment
Payment breakdown
Explore the cost of this home by adjusting the details. Changes won't be saved.Climate risks
Neighborhood: 02532
Nearby schools
Schools provided by the listing agent
- Elementary: Bourne Elementary
- Middle: Bourne Middle
- High: Bourne High
Source: MLS PIN. This data may not be complete. We recommend contacting the local school district to confirm school assignments for this home.
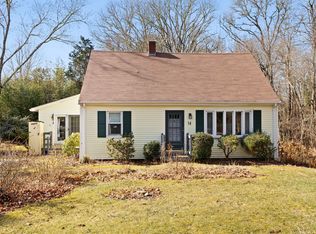
Similar homes
- $649,9004 bd2 ba1.6k sqft8 Clay Pond Road, Monument Beach, MA 02553For Sale

 MLS ID #22604522, Colleen C Kilfoil, A Cape House.com. CCIMLS
 - $599,0004 bd2 ba2.1k sqft391 Scenic Highway, Buzzards Bay, MA 02532For Sale
 MLS ID #22604663, Janet M Maxim, Cape Landing Real Estate. CCIMLS
 - $619,0002 bd2 ba2.2k sqft8 Laura Ln, Bourne, MA 02532For Sale
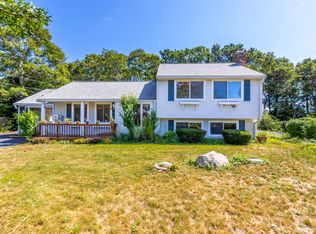 MLS ID #73570720, Joseph Lento, Keller Williams Realty. MLS PIN
 - $619,9003 bd2 ba1.1k sqft21 Oxford Rd, East Sandwich, MA 02537For Sale
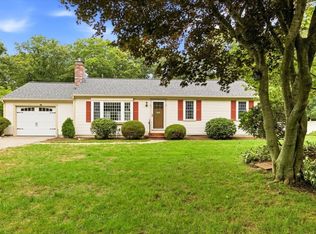 MLS ID #73593176, Derouen Levinson Group, Keller Williams Realty. MLS PIN
 - $600,0003 bd1 ba1.4k sqft40 Bennets Neck Drive, Pocasset, MA 02559For SaleMLS ID #22602428, Tracey A Griffin, LAER Realty Partners. CCIMLS
- $619,9003 bd2 ba1.1k sqft21 Oxford Road, East Sandwich, MA 02537For SaleMLS ID #22605357, Derouen Levinson Group, Keller Williams Realty. CCIMLS
- $625,0004 bd2 ba1.5k sqft85 Edgewater Drive W, Teaticket, MA 02536For SaleMLS ID #22605337, Thomas J Cullen, Cullen Real Estate & Appraisal. CCIMLS
- $539,0003 bd2 ba1.1k sqft11 Regis Road, East Falmouth, MA 02536For SaleMLS ID #22605366, Megan Zottoli, Compass. CCIMLS
- $575,0003 bd2 ba1.6k sqft18 Fordham Road, East Falmouth, MA 02536For SaleMLS ID #22604452, Timothy J Scozzari, Today Real Estate. CCIMLS
- $650,0003 bd2 ba1.6k sqft16 Pine View Drive, Cotuit, MA 02635For SaleMLS ID #22603078, Corinne J Costanzo, Berkshire Hathaway HomeServices Robert Paul Properties. CCIMLS
- $639,9003 bd2 ba2.2k sqft106 Tanglewood Drive, East Falmouth, MA 02536For SaleMLS ID #22603888, Annie Hart Cool Team, Sotheby's International Realty. CCIMLS
