Skip main navigation
Sold for $1,625,000
  • $1,625,000

    8 Collegiate Cir, Rancho Mirage, CA 92270

    4beds
    3,665sqft
    Residential, Single Family Residence
    Built in 2002
    0.37 Acres Lot
    $1,624,700 Zestimate®
    $443/sqft
    $7,551 Estimated rent

    Home value

    $1,624,700

    $1.49M - $1.77M

    $7,551/mo

    Zestimate® history
    Loading
    Loading...

    Owner options

    List your home for rent

    $7,551/mo

    Rent Zestimate®

    Find your next renter with Zillow Rental Manager. Plus, with online applications, you can quickly screen prospective tenants – for free.

    Learn more

    $7,551/mo

    Rent Zestimate®

    Refinance and save

    $11,169/mo

    Est. payment

    Refinancing to a lower rate could help reduce your monthly payments and save thousands over the life of the loan.

    See today's rates

    $11,169/mo

    Est. payment

    Explore your selling options

    Work with a Zillow partner agent

    Leverage their expertise and Zillow's premium Showcase listings to get your home seen by more buyers.

    Get started

    List with your own agent

    Get your home in front of millions of buyers by listing it on Zillow.

    Learn how to do it

    Sell it yourself

    Take full control of how buyers see your home on Zillow by listing For Sale by Owner (FSBO).

    List your home

    What's special

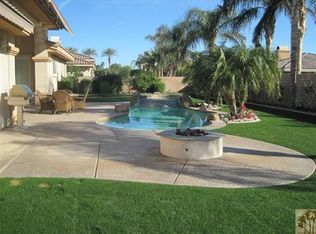
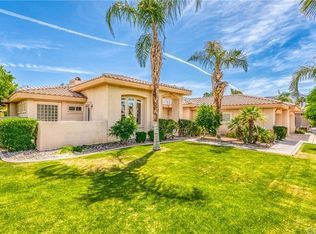
    Set behind the gates of Ivy League Estates in Rancho Mirage, this recently upgraded 4 bedroom ensuite + home theater residence delivers exceptional INDOOR/OUTDOOR living, a wonderfully private SOUTH-FACING backyard, and panoramic views of the San Jacinto and Santa Rosa Mountains. A gated courtyard introduces light-filled interiors defined by tall ceilings, an open floor plan, and oversized 36-inch ceramic tile. The main living areas come together around nearly 18 feet of fully opening glass doors, dramatically connecting the interior to the covered patio, pool, and mountains beyond. Outside, the property unfolds as a private desert resort. The recently renovated pool and spa feature new tile and pebble finish with a cascading waterfall, surrounded by expansive covered living areas, an outdoor shower, wood-burning pizza oven, multiple gathering spaces, low-maintenance landscaping, fruit trees, an irrigated garden, and dramatic mountain views. The living room is anchored by a contemporary fireplace, while adjacent dining and entertaining areas create an effortless setting for gatherings large and small. The showcase kitchen combines style with serious culinary credentials, featuring quartz countertops, generous counter seating, custom cabinetry, a commercial-grade six-burner range with flat top, multiple ovens, built-in Dacor refrigerator, 60-bottle wine refrigerator, walk-in pantry, and breakfast area. An adjacent wet bar with commercial-grade ice maker adds another layer of entertaining capability. Movie nights deserve their own destination. The dedicated home theater features an 80-inch screen, next-generation Dolby sound, raised viewing platform, reclining theater seating, blackout shades, and its own mini-split HVAC system. The expansive Primary Suite offers direct outdoor access, a custom wood feature wall, separate walk-in closets with custom storage, and a spa-inspired bath with soaking tub, oversized tiled shower with dual showerheads, and designer finishes. Privately positioned on the opposite side of the home are three additional guest ensuites, each with its own bath. Technology and infrastructure have received equal attention with Sonos audio, Lutron smart lighting, property-wide WiFi, motorized shades, a whole-house natural gas generator capable of powering the residence including HVAC systems, instant hot water, recent plumbing and electrical assessments, and documented roof inspection, repair, and warranty. An attached three-car garage completes this exceptional offering. Ideally located near Rancho Mirage and Palm Desert's celebrated restaurants, shopping, golf, and country clubs. Private, polished, and designed for entertaining!

    Zillow last checked:

    Listing updated:

    Listed by:

    Brady Sandahl DRE # 01416687 760-656-6052,

    Keller Williams Luxury Homes 760-322-2286,

    Steven Pawlik DRE # 02215566 760-656-6005,

    Keller Williams Luxury Homes

    Bought with:

    Alex Jay, DRE # 01184501

    Re/Max Desert Properties

    Source: CLAW,MLS#: 26877137PSMLS Logo

    Facts & features

    Interior

    Bedrooms & bathrooms
    • Bedrooms: 4
    • Bathrooms: 5
    • Full bathrooms: 4
    • 1/2 bathrooms: 1
    Rooms
    • Room types: Powder, Utility Room, Walk-In Closet, Walk-In Pantry, Patio Open, Patio Covered, Dining Room, Living Room, Formal Entry, Entry, Media Room, Great Room, Bar
    Bedroom
    • Features: Walk-In Closet(s)
    • Level: Lower,Main
    Bathroom
    • Features: Powder Room, Shower Over Tub, Shower Stall, Double Vanity(s), Tile, Shower and Tub, Remodeled
    Kitchen
    • Features: Gourmet Kitchen, Remodeled, Pantry, Open to Family Room
    Heating
    • Forced Air, Central, Zoned, Natural Gas, Fireplace(s)
    Cooling
    • Air Conditioning, Ceiling Fan(s), Zoned, Central Air
    Appliances
    • Included: Microwave, Gas/Electric Range, Range Hood, Gas Cooking Appliances, Oven, Built-Ins, Disposal, Dryer, Exhaust Fan, Refrigerator, Range/Oven, Washer, Water Line to Refrigerator, Dishwasher, Bar Ice Maker, Central Water Heater
    • Laundry: Laundry Room, Inside
    Features
    • Recessed Lighting, High Ceilings, Built-in Features, Wet Bar, Storage, Open Floorplan, Ceiling Fan(s), Built-Ins, Breakfast Area, Formal Dining Rm, Breakfast Counter / Bar
    • Flooring: Carpet, Tile
    • Doors: Sliding Doors, Double Door Entry
    • Windows: Blinds, Custom Window Covering
    • Number of fireplaces: 1
    • Fireplace features: Living Room
    • Common walls with other units/homes: Detached/No Common Walls
    Interior area
    • Total structure area: 3,665
    • Total interior livable area: 3,665 sqft

    Property

    Parking
    • Total spaces: 2
    • Parking features: Direct Access, Driveway, Garage - 2 Car, Attached
    • Attached garage spaces: 2
    • Has uncovered spaces: Yes
    Features
    • Levels: One
    • Stories: 1
    • Entry location: Ground Level - no steps
    • Patio & porch: Covered, Patio, Front Porch
    • Has private pool: Yes
    • Pool features: Heated And Filtered, Gunite, Waterfall, Tile, In Ground, Heated, Gas Heat, Filtered, Private
    • Has spa: Yes
    • Spa features: Gunite, Heated, Heated with Gas, In Ground, Private
    • Has view: Yes
    • View description: Panoramic, Mountain(s), Pool
    • Has water view: Yes
    • Waterfront features: None
    Lot
    • Size: 0.37 Acres
    • Features: Front Yard, Landscaped, Lawn, Back Yard, Curbs
    Details
    • Additional structures: None
    • Parcel number: 682061005
    • Special conditions: Standard
    • Other equipment: Cable

    Construction

    Type & style
    • Home type: SingleFamily
    • Architectural style: Traditional
    • Property subtype: Residential, Single Family Residence
    Materials
    • Stucco
    • Foundation: Slab
    • Roof: Tile
    Condition
    • Year built: 2002

    Utilities & green energy

    • Sewer: In Connected and Paid
    • Water: Water District
    • Utilities for property: Cable Available, Underground Utilities

    Community & HOA

    Community
    • Features: Community Mailbox
    • Security: Gated Community, Gated, Carbon Monoxide Detector(s), Smoke Detector(s)
    • Subdivision: Ivy League Estates
    HOA
    • Has HOA: Yes
    • Amenities included: Gated, Controlled Access
    • HOA fee: $335 monthly
    Location
    • Region: Rancho Mirage

    Financial & listing details

    • Price per square foot: $443/sqft
    • Tax assessed value: $902,635
    • Date on market: 9/6/2026
    • Inclusions: All attached appliances
    • Exclusions: All personal inventory

    Price history

    DateEventPrice
    10/13/2026Sold$1,625,000-3%$443/sqft
    Source: CLAW #26877137PS Report a problem
    10/3/2026Pending sale$1,675,000$457/sqft
    Source: CLAW #26877137PS Report a problem
    9/15/2026Contingent$1,675,000$457/sqft
    Source: CLAW #26877137PS Report a problem
    9/6/2026Listed for sale$1,675,000+119.7%$457/sqft
    Source: CLAW #26877137PS Report a problem
    4/26/2017Sold$762,500-4.6%$208/sqft
    Source: CDAR/ Desert Area MLS #216014470 Report a problem
    3/16/2017Pending sale$799,000$218/sqft
    Source: HK Lane ; Christie's Int'l #216014470 Report a problem
    11/21/2016Price change$799,000-3.2%$218/sqft
    Source: HK Lane ; Christie's Int'l #216014470 Report a problem
    8/4/2016Price change$825,000-2.6%$225/sqft
    Source: HK Lane ; Christie's Int'l #216014470 Report a problem
    5/9/2016Listed for sale$847,000+2.1%$231/sqft
    Source: HK Lane | Christie's Int'l #216014470 Report a problem
    10/17/2015Listing removed$829,900$226/sqft
    Source: Coldwell Banker Residential Brokerage - Palm Desert #215017850 Report a problem
    6/16/2015Listed for sale$829,900+24.1%$226/sqft
    Source: Coldwell Banker Residential #215017850 Report a problem
    12/6/2002Sold$669,000$183/sqft
    Source: Public Record Report a problem

    Public tax history

    YearProperty taxesTax assessment
    2026-- $902,635 +2%
    2025$11,881 +2.9%$884,937 +2%
    2024$11,540 +3.3%$867,587 +2%
    2023$11,172 +2%$850,577 +2%
    2022$10,956 +2.1%$833,900 +2%
    2021$10,725 +1.5%$817,550 +1%
    2020$10,566 +1.1%$809,168 +2%
    2019$10,455 +2.7%$793,303 +2%
    2018$10,178 -7.1%$777,749 -6.8%
    2017$10,957 $834,856 +2%
    2016$10,957 +4.9%$818,487 +4.3%
    2015$10,441 -0.6%$785,000
    2014$10,507 $785,000 +7.1%
    2013-- $733,000 -5%
    2012-- $771,406 +6.5%
    2011-- $724,000 -3.5%
    2010-- $750,630 -0.2%
    2009-- $752,414 +2%
    2008-- $737,662 +2%
    2007-- $723,199 +2%
    2006-- $709,019 +2%
    2005-- $695,118 +3.9%
    2003-- $669,000
    Find assessor info on the county website

    Neighborhood: 92270

    Nearby schools

    GreatSchools rating
    Get a cash offer in 3 minutes
    Find out how much your home could sell for in as little as 3 minutes with a no-obligation cash offer.
    Estimated market value

    $1,624,700

    Get a cash offer in 3 minutes
    Find out how much your home could sell for in as little as 3 minutes with a no-obligation cash offer.
    Estimated market value

    $1,624,700