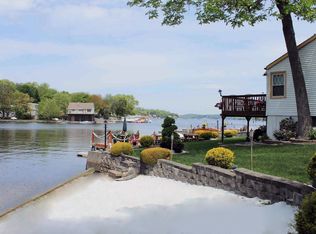
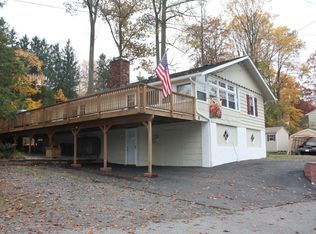
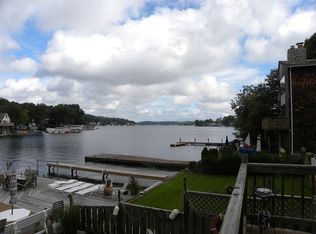
Welcome, your dream LAKE/BEACH House. 2.5 miles to Route 80. 3.75 miles to major shopping/grocery/restaurants 2026 full renovation. RARE double lot, dead-end street, privacy, tranquility, and captivating lake views. Designer gourmet kitchen w/elevated finishes including a pot filler! Richly refinished H/W floors throughout, 4 oversized bedrooms, a first-floor guest suite, and 2.5 spa-inspired baths. BRAND NEW central air scheduled for install, state-of-the-art hydronic electric heating (convection heating) offers: Efficiency, Reduced electric cost, No boiler for risk of costly failure, annual maintenance or corroding copper pipes. The expansive composite front deck captures shimmering lake views, while the newly poured rear patio and yard offer complete privacy. Massive 2-car garage w/loft potential, high-ceiling basement, new HWH, water softener and conditioner. Newer washer/dryer. Optional Ingram Cove beach membership adds everyday enjoyment-but for a truly elevated lifestyle, the Garden State Yacht Club is right down the street. Enjoy poolside lounging, lakeside dining, tennis, dock space, and an active social scene that brings a refined, resort-style experience to your doorstep - various memberships available. A rare opportunity to own a turn-key lake retreat where every day feels like a getaway. Chimney flue AS-IS and NATURAL GAS coming 2028.
Active
$674,900
8 Cove Rd, Hopatcong Boro, NJ 07843
5beds
--sqft
Single Family Residence
Built in 1968
0.38 Acres Lot
$-- Zestimate®
$--/sqft
$-- HOA
What's special
High-ceiling basementFirst-floor guest suiteRare double lotCaptivating lake viewsDead-end street
- 5 days |
- 479 |
- 35 |
Zillow last checked:
Listing updated:
Listed by:
Lorraine Tuths 973-335-0811,
Heim Realty,llc
Source: GSMLS,MLS#: 4038170
Loading...
Facts & features
Interior
Bedrooms & bathrooms
- Bedrooms: 5
- Bathrooms: 3
- Full bathrooms: 2
- 1/2 bathrooms: 1
Primary bedroom
- Description: Walk-In Closet
Bedroom 1
- Level: Second
Bedroom 2
- Level: Second
Bedroom 3
- Level: Second
Bedroom 4
- Level: Second
Primary bathroom
- Features: Stall Shower
Dining room
- Features: Formal Dining Room
- Level: First
Kitchen
- Features: Kitchen Island, Separate Dining Area
- Level: First
Living room
- Level: First
Heating
- 4+ Units, Zoned, See Remarks, Electric
Cooling
- Central Air, House Exhaust Fan, See Remarks
Appliances
- Included: Dishwasher, Dryer, Kitchen Exhaust Fan, Microwave, Range/Oven-Electric, Refrigerator, Washer, Water Softener Owned, Electric Water Heater
Features
- Bedroom
- Flooring: Tile, Wood
- Basement: Yes,Full,Unfinished,Sump Pump
- Number of fireplaces: 1
- Fireplace features: Living Room, Wood Burning
Property
Parking
- Total spaces: 6
- Parking features: 2 Car Width, Asphalt, Detached Garage, Oversized
- Garage spaces: 2
- Uncovered spaces: 6
Features
- Patio & porch: Deck, Patio
- Fencing: Metal Fence
- Has view: Yes
- View description: Lake/Water View
- Has water view: Yes
- Water view: Lake/Water View
- Waterfront features: Lake Privileges
Lot
- Size: 0.38 Acres
- Dimensions: 154 x 125 IRR
- Features: Cul-De-Sac
Details
- Additional structures: Storage Shed
- Parcel number: 2812108100000000040000
Construction
Type & style
- Home type: SingleFamily
- Architectural style: Colonial
- Property subtype: Single Family Residence
Materials
- Wood Siding
- Roof: Asphalt Shingle
Condition
- Year built: 1968
- Major remodel year: 2026
Utilities & green energy
- Sewer: Public Sewer
- Water: Private, Well
- Utilities for property: Electricity Connected, See Remarks, Cable Available, Garbage Included
Community & HOA
Community
- Subdivision: Ingram Cove
Location
- Region: Hopatcong
Financial & listing details
- Tax assessed value: $440,500
- Annual tax amount: $9,752
- Date on market: 7/2/2026
- Ownership type: Fee Simple
- Electric utility on property: Yes
Estimated market value
Not available
Estimated sales range
Not available
Not available
Price history
| Date | Event | Price |
|---|---|---|
| 7/2/2026 | Listed for sale | $674,900+4.2% |
Source: | ||
| 7/1/2026 | Listing removed | $648,000 |
Source: | ||
| 5/17/2026 | Listed for sale | $648,000+72.8% |
Source: | ||
| 4/14/2026 | Sold | $375,000 |
Source: Public Record Report a problem | ||
Public tax history
| Year | Property taxes | Tax assessment |
|---|---|---|
| 2025 | $9,753 +6.2% | $440,500 |
| 2024 | $9,184 +15.8% | $440,500 +88.4% |
| 2023 | $7,931 +2.1% | $233,800 |
| 2022 | $7,769 +1.8% | $233,800 |
| 2021 | $7,634 +1.5% | $233,800 |
| 2020 | $7,519 +0.2% | $233,800 |
| 2019 | $7,503 +0.2% | $233,800 |
| 2018 | $7,491 -0.2% | $233,800 |
| 2017 | $7,507 +2.4% | $233,800 |
| 2016 | $7,332 +0.4% | $233,800 |
| 2015 | $7,306 +4.5% | $233,800 |
| 2014 | $6,988 -11.9% | $233,800 |
| 2013 | $7,933 -1.1% | $233,800 -38.4% |
| 2012 | $8,021 +4.7% | $379,700 -4.9% |
| 2011 | $7,658 +6% | $399,200 |
| 2010 | $7,227 +6.1% | $399,200 |
| 2009 | $6,812 | $399,200 |
| 2008 | -- | $399,200 |
| 2007 | -- | $399,200 +120.3% |
| 2006 | -- | $181,200 |
| 2005 | -- | $181,200 |
| 2004 | -- | $181,200 |
| 2003 | -- | $181,200 |
| 2002 | -- | $181,200 |
| 2001 | -- | $181,200 |
Find assessor info on the county website
Monthly payment
Est. payment$--/mo
Payment breakdown
Explore the cost of this home by adjusting the details. Changes won't be saved.All calculations are estimates and provided by Zillow, Inc. for informational purposes only. Actual amounts may vary.
HOA fees may include property taxes on listings classified as Co-Ops. Contact the listing agent and/or owner for fee details.
Mortgage interest rates are dependent on a number of factors, including credit score, down payment, and repayment length. Interest rate data provided by Zillow Group Marketplace, Inc. as of 1/1/1970 from various mortgage lenders with which we have lead or other similar arrangements; the Estimated Payment is an average of those rates.
See how much you could borrow to make a competitive offer.
Climate risks
Neighborhood: 07843
Nearby schools
GreatSchools rating
- 3/10Tulsa Trail Elementary SchoolGrades: 2-3Distance: 0.5 mi
- 3/10Hopatcong High SchoolGrades: 8-12Distance: 0.6 mi
- 4/10Hopatcong Middle SchoolGrades: 4-7Distance: 0.8 mi
A local agent can set up tours, give advice and negotiate with sellers.
A local lender can help you make sure your offer is ready when you are.