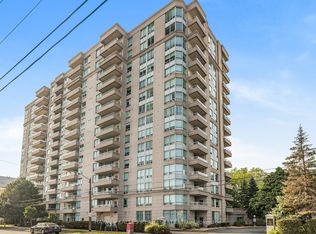
Welcome to this outstanding suite at Crystal Towers! This bright and spacious suite offers approximately 1,360 sq. ft. of well-designed living space, ideal for both everyday living and entertaining. Enjoy sun-filled living and dining rooms, each with a walkout to a large balcony-perfect for relaxing outdoors. The updated kitchen features quartz countertops and stainless-steel appliances. The two generously sized bedrooms each feature a private 4-piece ensuite bath, while the primary bedroom offers a large walk-in closet. A separate powder room adds convenience for guests. Enjoy the added benefit of a prime location, just a short walk to shopping, everyday essentials and public transit. Exceptional building amenities include 24-hour concierge, guest suites, a meeting/party room, outdoor pool, sauna and ample visitor parking. A wonderful opportunity to enjoy spacious living, thoughtful design and everyday convenience in one welcoming community!
For sale
C$819,000
8 Covington Rd #808, Toronto, ON M6A 3E5
2beds
3baths
Apartment
Built in ----
-- sqft lot
$-- Zestimate®
C$--/sqft
C$1,136/mo HOA
What's special
- 3 days
- 2
- 0
Zillow last checked:
Listing updated:
Listed by:
RE/MAX ULTIMATE REALTY INC.
Source: TRREB,MLS®#: C14128346 Originating MLS®#: Toronto Regional Real Estate Board
Facts & features
Interior
Bedrooms & bathrooms
- Bedrooms: 2
- Bathrooms: 3
Primary bedroom
- Description: Primary Bedroom
- Level: Flat
- Area: 15.53 Square Meters
- Area source: Other
- Dimensions: 4.65 x 3.34
Bedroom 2
- Description: Bedroom 2
- Level: Flat
- Area: 7.18 Square Meters
- Area source: Other
- Dimensions: 3.88 x 1.85
Dining room
- Description: Dining Room
- Level: Flat
- Area: 10.97 Square Meters
- Area source: Other
- Dimensions: 3.73 x 2.94
Foyer
- Description: Foyer
- Level: Flat
- Area: 2.66 Square Meters
- Area source: Other
- Dimensions: 1.90 x 1.40
Kitchen
- Description: Kitchen
- Level: Flat
- Area: 13.84 Square Meters
- Area source: Other
- Dimensions: 4.84 x 2.86
Laundry
- Description: Laundry
- Level: Flat
- Area: 3.4 Square Meters
- Area source: Other
- Dimensions: 2.06 x 1.65
Living room
- Description: Living Room
- Level: Flat
- Area: 21.94 Square Meters
- Area source: Other
- Dimensions: 6.73 x 3.26
Heating
- Forced Air, Gas
Cooling
- Central Air
Appliances
- Laundry: Ensuite
Features
- None
- Basement: None
- Has fireplace: No
Interior area
- Living area range: 1200-1399 null
Video & virtual tour
Property
Parking
- Total spaces: 1
- Parking features: Underground, Mutual
- Has attached garage: Yes
Accessibility
- Accessibility features: Elevator, Ramped Entrance, Ramps, Shower Stall, Wheelchair Access
Features
- Stories: 1
- Exterior features: Controlled Entry, Open Balcony
- Has view: Yes
- View description: Panoramic, Skyline
Lot
- Features: Place Of Worship, Public Transit, Library, Park, School
Details
- Parcel number: 123160087
Construction
Type & style
- Home type: Apartment
- Property subtype: Apartment
- Attached to another structure: Yes
Materials
- Concrete, Brick
- Foundation: Unknown
- Roof: Unknown
Community & HOA
Community
- Security: Concierge/Security
HOA
- Amenities included: Concierge, Exercise Room, Outdoor Pool, Party Room/Meeting Room, Visitor Parking, Guest Suites
- Services included: Cable TV Included, Common Elements Included, Building Insurance Included, Parking Included, Water Included
- HOA fee: C$1,136 monthly
- HOA name: MTCC
Location
- Region: Toronto
Financial & listing details
- Annual tax amount: C$4,066
- Date on market: 10/29/2026
Price history
Price history is unavailable.
Public tax history
Tax history is unavailable.
Climate risks
Neighborhood: Englemount
Nearby schools
GreatSchools rating
No schools nearby
We couldn't find any schools near this home.

Similar homes
- C$789,9002 bd2 ba-- sqft3000 Bathurst St #Penthouse 3, Toronto, ON M6B 3B4For Sale
 MLS ID #C13866514, RE/MAX REALTRON REALTY INC.. TRREB
- C$645,9002 bd2 ba-- sqft5 Concorde Pl #3302, Toronto, ON M3C 3M8For Sale
 MLS ID #C14126302, HOMELIFE/CIMERMAN REAL ESTATE LIMITED. TRREB
- C$699,9002 bd2 ba-- sqft89 Lillian St Unit 27, Toronto, ON M4S 2H7For Sale
 MLS ID #C14130412, SUTTON GROUP-ADMIRAL REALTY INC.. TRREB
- C$779,0003 bd2 ba-- sqft10 Northtown Way #1812, Toronto, ON M2N 7L4For Sale
 MLS ID #C14101382, RE/MAX HALLMARK REALTY LTD.. TRREB
