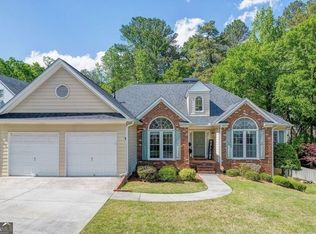
Looking for a generational living or NextGen home? This one will fit the bill. Beautiful craftsman style, blending classic with modern. Come check out this open floor plan filled with natural light and updated finishes. 3 Beds, 2 Baths On The Main Floor, An Upstairs Bonus Room And a big finished daylight Basement with more living space and bedrooms. A Massive Open Living Room With A Fireplace, High Ceilings, A View To The Eat In Kitchen, And It's Open To The Separate Dining Room. An Open Kitchen With Tons Of Cabinet Space, Pantry Closet, And A Counter Top Bar. A Large Owner's Suite With Tray Ceiling And A Sitting Room With A Picture Window And Vaulted Ceiling. The On Suite Bathroom Includes: A Double Vanity A Sizable Soaking Tub, Separate Shower, and A Walk In Closet. A Cup-d-sac lot in a nice Quite Area, Close To Everything In Rome! If You Are Looking For Peace And Quiet, You Can't Beat This Location! 5 Mins To Groceries, Restaurants , Shopping, Medical Facilities, & Schools. Tell your agent this one is a must see!
Closed
Zillow last checked:
Listing updated:
Bought with:
Earl F Robinson, 85782
Toles, Temple & Wright, Inc.
Source: GAMLS,MLS#: 10810996
Price history
| Date | Event | Price |
|---|---|---|
| 8/28/2026 | Sold | $462,000-12%$123/sqft |
Source:  GAMLS #10810996 Report a problem GAMLS #10810996 Report a problem | ||
| 8/27/2026 | Pending sale | $524,900$140/sqft |
Source: GAMLS #10810996 Report a problem | ||
| 7/23/2026 | Listed for sale | $524,900+118.7%$140/sqft |
Source: GAMLS #10810996 Report a problem | ||
| 1/30/2026 | Sold | $240,000$64/sqft |
Source: GAMLS #10661800 Report a problem | ||
| 12/28/2025 | Pending sale | $240,000$64/sqft |
Source: GAMLS #10661800 Report a problem | ||
| 12/26/2025 | Listed for sale | $240,000+33.3%$64/sqft |
Source:  FMLS GA #7695875 Report a problem FMLS GA #7695875 Report a problem | ||
| 12/10/2025 | Sold | $180,000-8.2%$48/sqft |
Source: Public Record Report a problem | ||
| 10/27/2006 | Sold | $196,000+22.5%$52/sqft |
Source: Public Record Report a problem | ||
| 12/5/2005 | Sold | $160,000$43/sqft |
Source: Public Record Report a problem | ||
Sell for more on Zillow
Get a Zillow Showcase℠ listing at no additional cost and you could sell for .
$462,000
2% more
+$9,240
With Zillow Showcase(estimated)
$471,240
