Welcome to this charming 2-bedroom, 1-bath Cape, offering comfortable one-level living in a peaceful, private setting surrounded by mature trees and greenery. This inviting home combines classic character with a functional layout and plenty of opportunity for its next owner. Inside, you'll find two comfortable bedrooms, a full bathroom, a bright living area, and a well-appointed kitchen featuring ample cabinetry, granite countertops, a tile backsplash, and stainless steel appliances. An enclosed sunroom surrounded by windows provides additional flexible living space overlooking the backyard. One of the highlights of this property is the opportunity to make it your own. The home offers a solid foundation for a future owner to bring their own vision, style, and finishing touches. Outside, enjoy a spacious, level backyard bordered by mature trees, creating a private and peaceful setting with plenty of room for outdoor recreation. Accessibility is another added benefit, with a covered wheelchair-accessible ramp leading to the main entrance and bathroom accessibility features, including grab bars and an accessible shower. With its classic Cape-style charm, manageable footprint, private backyard, accessibility features, and potential for future improvements, this home presents a wonderful opportunity for a buyer looking to create a space that truly feels like their own.
Accepting backups
$268,900
8 Darien Road, New Fairfield, CT 06812
2beds
560sqft
Single Family Residence
Built in 1940
4,356 Square Feet Lot
$268,000 Zestimate®
$480/sqft
$-- HOA
What's special
Private and peaceful settingTwo comfortable bedroomsClassic cape-style charmGranite countertopsComfortable one-level livingWell-appointed kitchenPrivate backyard
- 31 days
- 1,693
- 137
Likely to sell faster than
Zillow last checked:
Listing updated:
Listed by:
Dylan White (203)885-5947,
Houlihan Lawrence 203-746-6565
Source: Smart MLS,MLS#: 24204075
Facts & features
Interior
Bedrooms & bathrooms
- Bedrooms: 2
- Bathrooms: 1
- Full bathrooms: 1
Primary bedroom
- Features: Ceiling Fan(s)
- Level: Main
- Area: 90 Square Feet
- Dimensions: 9 x 10
Bedroom
- Features: Ceiling Fan(s)
- Level: Main
- Area: 90 Square Feet
- Dimensions: 9 x 10
Bathroom
- Level: Main
- Area: 36 Square Feet
- Dimensions: 4 x 9
Kitchen
- Features: Corian Counters
- Level: Main
- Area: 90 Square Feet
- Dimensions: 10 x 9
Living room
- Features: Bay/Bow Window, Ceiling Fan(s)
- Level: Main
- Area: 144 Square Feet
- Dimensions: 16 x 9
Heating
- Baseboard, Electric
Cooling
- Window Unit(s)
Appliances
- Included: Gas Cooktop, Microwave, Refrigerator, Dishwasher, Electric Water Heater, Water Heater
- Laundry: Main Level
Features
- Basement: Crawl Space
- Attic: Pull Down Stairs
- Has fireplace: No
Interior area
- Total structure area: 560
- Total interior livable area: 560 sqft
- Finished area above ground: 560
Property
Accessibility
- Accessibility features: 32" Minimum Door Widths, Accessible Bath, Bath Grab Bars, Accessible Hallway(s), Accessible Approach with Ramp, Roll-In Shower
Lot
- Size: 4,356 Square Feet
- Features: Secluded, Few Trees, Level
Details
- Parcel number: 221231
- Zoning: 1
Construction
Type & style
- Home type: SingleFamily
- Architectural style: Ranch
- Property subtype: Single Family Residence
Materials
- Vinyl Siding
- Foundation: Concrete Perimeter
- Roof: Asphalt
Condition
- New construction: No
- Year built: 1940
Utilities & green energy
- Sewer: Septic Tank
- Water: Well
Community & HOA
HOA
- Has HOA: No
Location
- Region: New Fairfield
Financial & listing details
- Price per square foot: $480/sqft
- Tax assessed value: $126,100
- Annual tax amount: $3,473
- Date on market: 9/3/2026
Estimated market value
$268,000
$255,000 - $281,000
$2,197/mo
Price history
| Date | Event | Price |
|---|---|---|
| 9/3/2026 | Listed for sale | $268,900+247%$480/sqft |
Source:  Smart MLS #24204075 Report a problem Smart MLS #24204075 Report a problem | ||
| 3/2/1995 | Sold | $77,500$138/sqft |
Source: Public Record Report a problem | ||
Public tax history
| Year | Property taxes | Tax assessment |
|---|---|---|
| 2025 | $3,320 +1.9% | $126,100 +41.4% |
| 2024 | $3,258 +4.7% | $89,200 |
| 2023 | $3,113 +7.5% | $89,200 |
| 2022 | $2,896 +3.1% | $89,200 |
| 2021 | $2,809 +3% | $89,200 |
| 2020 | $2,728 +8.6% | $89,200 +9.7% |
| 2019 | $2,512 +1% | $81,300 |
| 2018 | $2,486 +2.6% | $81,300 |
| 2017 | $2,424 +4.5% | $81,300 |
| 2015 | $2,319 +2.6% | $81,300 -6.2% |
| 2014 | $2,261 +1.7% | $86,700 |
| 2013 | $2,223 +4% | $86,700 |
| 2012 | $2,138 +3% | $86,700 |
| 2011 | $2,076 +2.9% | $86,700 |
| 2010 | $2,018 -9.7% | $86,700 -20% |
| 2009 | $2,234 -0.1% | $108,400 |
| 2008 | $2,237 +3.4% | $108,400 |
| 2007 | $2,164 +4.7% | $108,400 |
| 2006 | $2,067 +12.8% | $108,400 +70% |
| 2004 | $1,833 +4.1% | $63,750 |
| 2003 | $1,760 +8.6% | $63,750 |
| 2001 | $1,621 -7.4% | $63,750 +5.4% |
| 2000 | $1,750 +9.7% | $60,490 |
| 1999 | $1,595 | $60,490 |
Find assessor info on the county website
Monthly payment
Est. payment
Payment breakdown
Explore the cost of this home by adjusting the details. Changes won't be saved.Climate risks
Neighborhood: Ball Pond
Nearby schools
Schools provided by the listing agent
- Elementary: Consolidated
- Middle: New Fairfield,Meeting House
- High: New Fairfield
Source: Smart MLS. This data may not be complete. We recommend contacting the local school district to confirm school assignments for this home.
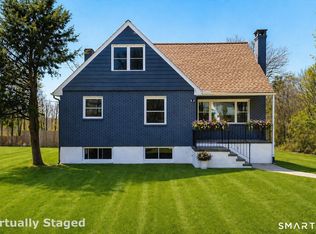
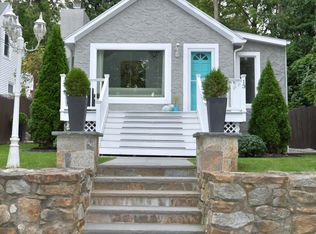
Similar homes
- $359,9001 bd1 ba816 sqft3 Auburn Road, New Fairfield, CT 06812For Sale
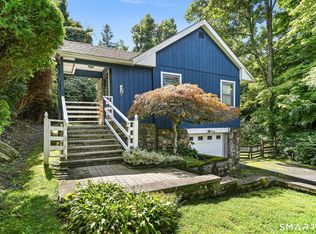
 MLS ID #24205931, Alexis N. Bennett, Coldwell Banker Realty. Smart MLS
 - $349,9002 bd1 ba720 sqft3 Preston Place, Patterson, NY 12563For Sale
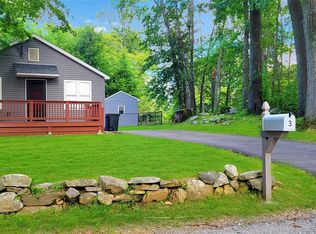
 MLS ID #1048316, Kristie Alexa, Listing by: Greenan Properties RE Agency. OneKey® MLS as distributed by MLS GRID
 - $399,9991 bd1 ba789 sqft44 Lavelle Avenue, New Fairfield, CT 06812For Sale
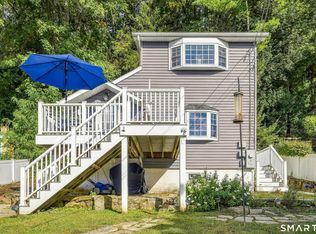 MLS ID #24210537, James Garcia, Coldwell Banker Realty. Smart MLS
 - $250,0002 bd1 ba800 sqft00 Fairfield Drive #25, Brewster, NY 10509For Sale
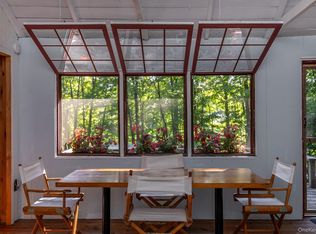 MLS ID #1020553, Alan T. O'Doherty, Listing by: William Pitt Sothebys Int Rlty. OneKey® MLS as distributed by MLS GRID
 - $250,0001 bd1 ba630 sqft32 Boutonville Road, South Salem, NY 10590For SaleMLS ID #1034248, Kenneth Sobel, Listing by: Houlihan Lawrence Inc.. OneKey® MLS as distributed by MLS GRID
- $384,9992 bd1 ba796 sqft18 Worthington Drive W, Carmel, NY 10512For SaleMLS ID #1014131, Denise Y. Alvarez Capetillo, Listing by: eXp Realty. OneKey® MLS as distributed by MLS GRID
- $246,0001 bd1 ba444 sqft9 Cottage Lane, North Salem, NY 10560For SaleMLS ID #920244, Leonore Garvey, Listing by: Coldwell Banker Village Green. OneKey® MLS as distributed by MLS GRID
- $229,0002 bd1 ba744 sqft16 Sawyer Hill Road, New Milford, CT 06776For SaleMLS ID #24189567, Sandra Juliano, Berkshire Hathaway NE Prop.. Smart MLS
- $255,0001 bd1 ba741 sqftPark Brook, Danbury, CT 06811For SaleMLS ID #24178956, Alyse Valentini Doyle, Coldwell Banker Realty. Smart MLS
- $352,0002 bd1 ba824 sqft106 Carol Street, Danbury, CT 06810For SaleMLS ID #24182291, Evy Brescia, Coldwell Banker Realty. Smart MLS
- $249,0001 bd1 ba703 sqftRollingwood Iii, Brookfield, CT 06804For SaleMLS ID #24196186, Linda McCaffrey, Keller Williams Realty. Smart MLS
- $250,000-- bd1 ba500 sqft101 Nottingham Road #E, Bedford Hills, NY 10507For SaleMLS ID #1043790, Douglas Dill, Listing by: Houlihan Lawrence Inc.. OneKey® MLS as distributed by MLS GRID
- $359,9002 bd1 ba840 sqft66 Church Street, Poughquag, NY 12570For SaleMLS ID #997060, Daniel Axtmann, Listing by: BHHS Hudson Valley Properties. OneKey® MLS as distributed by MLS GRID
- $249,0001 bd1 ba703 sqftRollingwood, Brookfield, CT 06804For SaleMLS ID #24188354, Ana P. Urgiles-Quinancela, Keller Williams Realty. Smart MLS
- $229,9001 bd1 ba833 sqftShepherd Hill, Danbury, CT 06811For SaleMLS ID #24207981, Anthony La Penna, Exceptional Real Estate LLC. Smart MLS
- $235,0001 bd1 ba616 sqft206 Lakeview Road, Wappingers Falls, NY 12590For SaleMLS ID #964587, Donald M Maher, Listing by: BHHS Hudson Valley Properties. OneKey® MLS as distributed by MLS GRID
- $192,0002 bd1 ba701 sqftLinron Gardens, Danbury, CT 06810For SaleMLS ID #24193823, Deborah Snopkowski, Coldwell Banker Realty. Smart MLS
- $225,0001 bd1 ba840 sqftWillow Springs, New Milford, CT 06776For SaleMLS ID #24204585, Danielle Valenti, Compass Connecticut, LLC. Smart MLS
- $375,0001 bd1 ba830 sqft46 Lake Shore Drive N, Mahopac, NY 10541For SaleMLS ID #1051081, Jose Hernandez, Listing by: Real Broker NY LLC. OneKey® MLS as distributed by MLS GRID
- $309,9991 bd1 ba800 sqft90 Molly Pitcher Lane #F, Yorktown Heights, NY 10598For SaleMLS ID #1030553, Jayne Morelock, Listing by: Howard Hanna Rand Realty. OneKey® MLS as distributed by MLS GRID
