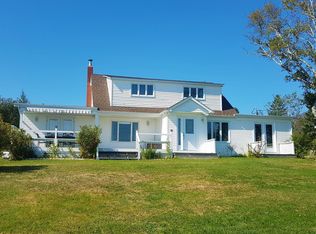
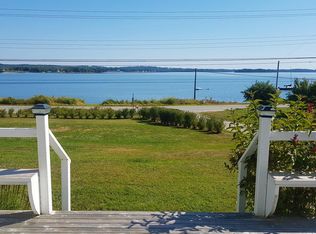
You will love the unobstructed ocean view from all the windows on the front of this 4 bedroom and den/3.5 bath furnished home. Have your inlaws stay in the 1 bedroom suite side while you live with your children in the 3 bedroom and den 2 level side. Both suites are self-contained with their own kitchen, living room, bathrooms, bedroom and washer/dryer. The front and back yards are large for your pets and grandchildren to play in. The home is set back in the middle of the lot and the hedge privatizes it from the street. There is a stunning 2.5 car detached garage with a wide area and work bench for all your construction/hobby needs. The rails to trails hiking path is only a few properties above on Delbert rd for dog walking and your daily exercise regime. Fantastically located near Mahone Bay and Chester and exit 9 to hwy 103 for quick access to Halifax or Bridgewater. Easy to view and available immediately. Please visit the Realtors Website for more information
For sale
C$549,900
8 Delbert Rd, Chester, NS B0J 1K0
4beds
2,163sqft
Duplex
Built in 1958
-- sqft lot
$-- Zestimate®
C$254/sqft
C$-- HOA
What's special
- 11 hours
- 28
- 0
Zillow last checked:
Listing updated:
Listed by:
Brian Regan,
INNOVATIVE REAL ESTATE LTD - A507 Brokerage
Source: NSAR,MLS®#: 202625385 Originating MLS®#: Nova Scotia Association of REALTORS®
Originating MLS®#: Nova Scotia Association of REALTORS®Facts & features
Interior
Bedrooms & bathrooms
- Bedrooms: 4
- Bathrooms: 4
- Full bathrooms: 3
- 1/2 bathrooms: 1
- Main level bathrooms: 3
- Main level bedrooms: 2
Bedroom
- Level: Second
- Area: 286
- Dimensions: 13 x 22
Bedroom 1
- Level: Second
- Area: 73.96
- Dimensions: 8.6 x 8.6
Bathroom
- Level: Main
- Area: 91
- Dimensions: 7 x 13
Bathroom 1
- Level: Second
- Area: 56
- Dimensions: 8 x 7
Bathroom 2
- Level: Main
- Area: 48
- Dimensions: 6 x 8
Bathroom 3
- Level: Main
- Area: 21.6
- Dimensions: 3.6 x 6
Dining room
- Level: Main
- Area: 33.6
- Dimensions: 5.6 x 6
Kitchen
- Level: Main
- Area: 117
- Dimensions: 9 x 13
Living room
- Level: Main
- Area: 249.6
- Dimensions: 15.6 x 16
Office
- Level: Second
- Area: 50
- Dimensions: 5 x 10
Heating
- Baseboard, Forced Air
Appliances
- Included: Stove, Dishwasher, Dryer, Washer, Refrigerator, Water Softener
Features
- Master Downstairs
- Flooring: Carpet, Ceramic Tile, Laminate, Tile
- Basement: Crawl Space,Partial,Unfinished
Interior area
- Total structure area: 2,163
- Total interior livable area: 2,163 sqft
- Finished area above ground: 2,163
Property
Parking
- Total spaces: 2
- Parking features: Detached, Double, Parking Spaces(s)
- Garage spaces: 2
- Details: Parking Details(Yes - Room For 3 Cars Behind The Garage), Garage Details(Detached Garage)
Features
- Levels: One and One Half
- Stories: 1
- Has view: Yes
- View description: Bay, Ocean
- Has water view: Yes
- Water view: Bay,Ocean
Lot
- Features: Cleared, Sloping/Terraced, 0.5 to 0.99 Acres
Details
- Parcel number: 60688553
- Zoning: General
- Other equipment: No Rental Equipment
Construction
Type & style
- Home type: MultiFamily
- Property subtype: Duplex
- Attached to another structure: Yes
Materials
- Vinyl Siding
- Roof: Asphalt
Condition
- New construction: No
- Year built: 1958
Utilities & green energy
- Gas: Oil
- Sewer: Septic Tank
- Water: Drilled Well
- Utilities for property: Cable Connected, Electricity Connected, Electric
Community & HOA
Location
- Region: Chester
Financial & listing details
- Price per square foot: C$254/sqft
- Price range: C$549.9K - C$549.9K
- Date on market: 10/7/2026
- Ownership: Freehold
- Electric utility on property: Yes
Price history
| Date | Event | Price |
|---|---|---|
| 10/7/2026 | Listed for sale | C$549,900C$254/sqft |
Source:  NSAR #202625385 Report a problem NSAR #202625385 Report a problem | ||
Public tax history
Tax history is unavailable.
Climate risks
Neighborhood: B0J
Nearby schools
GreatSchools rating
No schools nearby
We couldn't find any schools near this home.

Similar homes
- C$324,9003 bd1 ba1.8k sqft6 North St, Western Shore, NS B0J 1K0For Sale
 MLS ID #202625360, Monica Sontrop, Engel & Volkers (Chester) Brokerage. NSAR
 - C$499,9004 bd2 ba1.6k sqft63 Croft Rd, Chester Basin, NS B0J 1K0For Sale
 MLS ID #202616657, Kurt Swinimer, Royal LePage Atlantic Brokerage. NSAR
 - C$494,5004 bd2 ba2.4k sqft27 Countway Rd, Chester Basin, NS B0J 1K0For Sale
 MLS ID #202614323, Jonathan David, PG Direct Realty Ltd. Brokerage. NSAR
 - C$499,9007 bd-- ba1.7k sqft6452 Highway 3, Western Shore, NS B0J 3M0For Sale
 MLS ID #202621710, Insof Hammoud, Pied A Terre Realty Inc. Brokerage. NSAR
