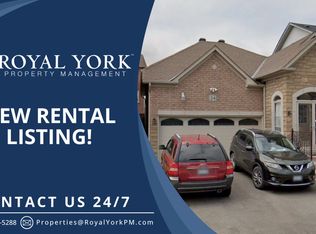
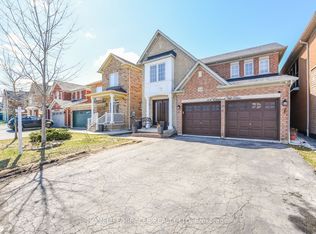
Welcome to this tastefully upgraded one of a kind Fernbrook Home in highly sought-after, family-friendly neighbourhood in Fletcher's Meadow! This beautifully maintained single owner home offers the perfect blend of comfort, style, and convenience. Hardwood floors, custom-built oak staircase, elegant crown moulding,Upgraded baseboards&trims, Crown moulding, potlights, California Shutters(wood), custom closets in all bedrooms, professionally landscaped and maintained garden with underground sprinkler system. Upstairs, you will find three generously sized bedrooms with upgraded laminate flooring. The primary suite has a massive custom walk-in closet, a secondary closet, California Shutters and a five-piece ensuite with a soaker tub and separate shower. The tastefully upgraded finished basement offers an additional living/ entertainment area, and an in-law suite.
For sale
C$999,999
8 Duffield Rd, Brampton, ON L7A 2P4
4beds
4baths
Single Family Residence
Built in ----
3,156 Square Feet Lot
$-- Zestimate®
C$--/sqft
C$-- HOA
What's special
Hardwood floorsCustom-built oak staircaseElegant crown mouldingUpgraded baseboards and trimsUnderground sprinkler systemThree generously sized bedroomsSecondary closet
- 22 hours
- 10
- 1
Zillow last checked:
Listing updated:
Listed by:
RE/MAX REAL ESTATE CENTRE INC.
Source: TRREB,MLS®#: W13807032 Originating MLS®#: Toronto Regional Real Estate Board
Originating MLS®#: Toronto Regional Real Estate BoardFacts & features
Interior
Bedrooms & bathrooms
- Bedrooms: 4
- Bathrooms: 4
Primary bedroom
- Description: Primary Bedroom
- Level: Second
- Area: 25.49 Square Meters
- Area source: Other
- Dimensions: 5.97 x 4.27
Bedroom 2
- Description: Bedroom 2
- Level: Second
- Area: 21.63 Square Meters
- Area source: Other
- Dimensions: 5.91 x 3.66
Bedroom 3
- Description: Bedroom 3
- Level: Second
- Area: 15.19 Square Meters
- Area source: Other
- Dimensions: 4.15 x 3.66
Breakfast
- Description: Breakfast
- Level: Ground
- Area: 12.11 Square Meters
- Area source: Other
- Dimensions: 3.48 x 3.48
Dining room
- Description: Dining Room
- Level: Ground
- Area: 19.76 Square Meters
- Area source: Other
- Dimensions: 5.49 x 3.60
Family room
- Description: Family Room
- Level: Ground
- Area: 16.76 Square Meters
- Area source: Other
- Dimensions: 4.58 x 3.66
Kitchen
- Description: Kitchen
- Level: Ground
- Area: 8.74 Square Meters
- Area source: Other
- Dimensions: 3.36 x 2.60
Living room
- Description: Living Room
- Level: Ground
- Area: 19.76 Square Meters
- Area source: Other
- Dimensions: 5.49 x 3.60
Heating
- Forced Air, Gas
Cooling
- Central Air
Features
- Other
- Basement: Separate Entrance
- Has fireplace: Yes
- Fireplace features: Electric
Interior area
- Living area range: 1500-2000 null
Video & virtual tour
Property
Parking
- Total spaces: 6
- Parking features: Private
- Has garage: Yes
Features
- Stories: 2
- Patio & porch: Deck, Patio, Porch
- Exterior features: Built-In-BBQ
- Pool features: None
Lot
- Size: 3,156 Square Feet
- Features: Irregular Lot
Details
- Parcel number: 142531913
Construction
Type & style
- Home type: SingleFamily
- Property subtype: Single Family Residence
Materials
- Brick
- Foundation: Concrete
- Roof: Asphalt Shingle
Utilities & green energy
- Sewer: Sewer
Community & HOA
Location
- Region: Brampton
Financial & listing details
- Annual tax amount: C$5,360
- Date on market: 9/20/2026
Price history
Price history is unavailable.
Public tax history
Tax history is unavailable.
Climate risks
Neighborhood: Fletcher's Meadow
Nearby schools
GreatSchools rating
No schools nearby
We couldn't find any schools near this home.

Similar homes
- C$799,0004 bd3 ba-- sqft6 Sproule Dr, Brampton, ON L6V 4B9For Sale
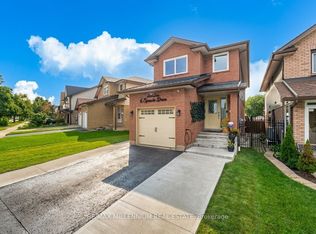 MLS ID #W13804918, RE/MAX MILLENNIUM REAL ESTATE. TRREB
 - C$999,9006 bd4 ba-- sqft193 Queen Mary Dr, Brampton, ON L7A 1Y3For Sale
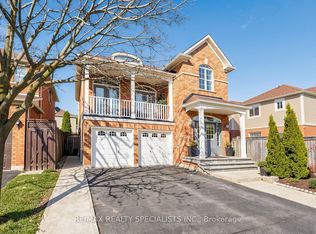 MLS ID #W13638920, RE/MAX REALTY SPECIALISTS INC.. TRREB
 - C$949,9005 bd4 ba-- sqft28 Banbridge Cres, Brampton, ON L6X 5L9For Sale
 MLS ID #W13775188, RE/MAX REAL ESTATE CENTRE INC.. TRREB
 - C$849,9003 bd3 ba-- sqft7 Penbridge Cir, Brampton, ON L7A 2P8For Sale
 MLS ID #W13679568, ROYAL LEPAGE FLOWER CITY REALTY. TRREB
