Residential Home in Madison County Montana. 1.608-acre lot with Mountain Views. Private road with no HOA costs. Clean water from private well. Detached, over-sized 3-car garage complements the 2563 SF Ranch style home. Fenced yard & 'dog' run areas. Rear deck, Porch & side Patio. Built in 2020 by Fleetwood Homes, this Barrington Style has many upgrades. Owner added features include custom lighting, bronze hardware throughout & upgrades Kitchen sink/faucet & Stove Hood. The large Master Bedroom en-suite & 5-piece Master Bath make this home very comfortable. Meticulously maintained & clean. Open floorplan in the main areas is of contemporary design. Located in Madison County, Montana - the entire area is a Fly-fishing & Camping destination for many (National & International). ~60-minute access to Bozeman, Helena & Butte MT. Heading South Ennis, West Yellowstone & Henry's Lake ID are all in reach. Mountain views & plenty of room for a Small Business.
For sale
$950,000
8 Duke Rd, Harrison, MT 59735
4beds
2,563sqft
Single Family Residence
Built in 2020
1.61 Acres Lot
$913,100 Zestimate®
$371/sqft
$-- HOA
What's special
Mountain viewsCustom lightingBronze hardware throughoutLarge master bedroom en-suite
- 33 days
- 182
- 3
Likely to sell faster than
Zillow last checked:
Listing updated:
Listed by:
Jonathan Minerick 888-400-2513,
homecoin.com
Source: Big Sky Country MLS,MLS#: 414576Originating MLS: Big Sky Country MLS
Facts & features
Interior
Bedrooms & bathrooms
- Bedrooms: 4
- Bathrooms: 3
- Full bathrooms: 2
- 1/2 bathrooms: 1
Rooms
- Room types: Dining Room, Family Room, Garage, Half Bath, Kitchen, Laundry, Living Room, Primary Bedroom, Office
Primary bedroom
- Level: Main
Bedroom
- Level: Main
Den
- Level: Main
Dining room
- Level: Main
Dining room
- Level: Main
Family room
- Level: Main
Other
- Level: Main
Garage
- Level: Main
Half bath
- Level: Main
Kitchen
- Level: Main
Laundry
- Level: Main
Living room
- Level: Main
Heating
- Electric, Forced Air
Cooling
- Wall/Window Unit(s)
Appliances
- Included: Dryer, Dishwasher, Freezer, Microwave, Refrigerator, Washer
Features
- Walk-In Closet(s), Window Treatments, Full Bath on Main Level, Main Level Primary
- Flooring: Carpet, Laminate
- Windows: Window Coverings
Interior area
- Total structure area: 2,563
- Total interior livable area: 2,563 sqft
- Finished area above ground: 2,563
Property
Parking
- Total spaces: 3
- Parking features: Detached, Garage, Garage Door Opener
- Garage spaces: 3
- Has uncovered spaces: Yes
Features
- Levels: One
- Stories: 1
- Patio & porch: Covered, Deck, Patio, Porch
- Exterior features: Gravel Driveway
- Fencing: Perimeter,Wire
- Has view: Yes
- View description: Farmland, Meadow, Mountain(s), Rural, Southern Exposure, Valley
- Waterfront features: None
Lot
- Size: 1.61 Acres
- Features: Lawn
Details
- Additional structures: Shed(s)
- Parcel number: 0015014255
- Zoning description: RR
- Special conditions: None
Construction
Type & style
- Home type: SingleFamily
- Architectural style: Contemporary
- Property subtype: Single Family Residence
Materials
- Hardboard, Modular/Prefab
- Roof: Asphalt
Condition
- New construction: No
- Year built: 2020
Utilities & green energy
- Utilities for property: Electricity Available
Community & HOA
Community
- Subdivision: Hollowtop Vista Heights
HOA
- Has HOA: No
Location
- Region: Harrison
Financial & listing details
- Price per square foot: $371/sqft
- Tax assessed value: $745,932
- Annual tax amount: $2,600
- Date on market: 9/3/2026
- Cumulative days on market: 382 days
- Listing terms: Cash,3rd Party Financing
- Ownership: Full
- Electric utility on property: Yes
- Road surface type: Dirt
Estimated market value
$913,100
$867,000 - $959,000
$3,507/mo
Price history
| Date | Event | Price |
|---|---|---|
| 9/3/2026 | Listed for sale | $950,000+6.7%$371/sqft |
Source: Big Sky Country MLS #414576 Report a problem | ||
| 6/16/2026 | Listing removed | $890,000$347/sqft |
Source: Big Sky Country MLS #407734 Report a problem | ||
| 5/20/2026 | Price change | $890,000+15.6%$347/sqft |
Source:  MRMLS #30063455 Report a problem MRMLS #30063455 Report a problem | ||
| 1/2/2026 | Listed for sale | $770,000+0.1%$300/sqft |
Source: Big Sky Country MLS #407734 Report a problem | ||
| 11/13/2025 | Listing removed | $769,000$300/sqft |
Source: Big Sky Country MLS #401714 Report a problem | ||
| 5/12/2025 | Listed for sale | $769,000$300/sqft |
Source: Big Sky Country MLS #401714 Report a problem | ||
Public tax history
| Year | Property taxes | Tax assessment |
|---|---|---|
| 2025 | $2,425 +6.2% | $745,932 +52.8% |
| 2024 | $2,284 -0.6% | $488,140 |
| 2023 | $2,298 +37.5% | $488,140 +51.7% |
| 2022 | $1,671 -0.8% | $321,800 |
| 2021 | $1,684 +917.6% | $321,800 +1137.5% |
| 2020 | $166 +2.4% | $26,004 |
| 2019 | $162 -3.8% | $26,004 -3.5% |
| 2018 | $168 -50.3% | $26,953 |
| 2017 | $338 -14.9% | $26,953 -15.1% |
| 2016 | $397 +99% | $31,763 |
| 2015 | $200 -33.2% | $31,763 +21.8% |
| 2014 | $299 | $26,071 |
Find assessor info on the county website
Monthly payment
Est. payment
Payment breakdown
Explore the cost of this home by adjusting the details. Changes won't be saved.Climate risks
Neighborhood: 59735
Similar homes
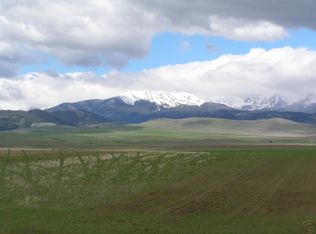
- $650,0003 bd3 ba1.8k sqft37 Norwegian Creek Rd, Harrison, MT 59735For Sale By Owner

- $849,9003 bd1 ba2.4k sqft104 Jefferson St, Harrison, MT 59735For Sale
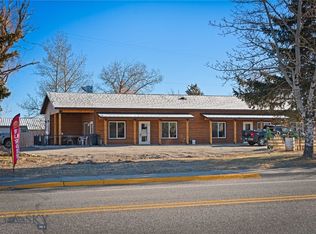 MLS ID #412469, Joyce Thompson, Keller Williams Montana Realty. Big Sky Country MLS
 - $575,0003 bd3 ba1.4k sqft10 Lake Rd, Harrison, MT 59735For Sale
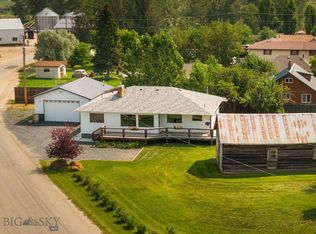 MLS ID #413582, Joszie Driear, Treasure State Brokers Montana. Big Sky Country MLS
 - $875,0003 bd2 ba3.4k sqft4 Murray Ln, Cardwell, MT 59721For Sale
 MLS ID #413662, Nancy Clark, AmeriMont Real Estate. Big Sky Country MLS
 - $699,0005 bd2 ba1.5k sqft7770 Old Yellowstone Trl, Three Forks, MT 59752Active Under Contract
 MLS ID #30076108, Doyle K Stucky, Keller Williams Montana Realty. MRMLS
 - $490,0003 bd3 ba1.3k sqft611 W Jefferson St, Three Forks, MT 59752ActiveMLS ID #30073392, Nicole Blount, ERA Landmark Real Estate. MRMLS
