Skip main navigation
Sold for $1,390,000
  • $1,390,000

    8 Dunmore Road, New City, NY 10956

    5beds
    4,211sqft
    Single Family Residence, Residential
    Built in 1972
    0.55 Acres Lot
    $1,394,900 Zestimate®
    $330/sqft
    $5,530 Estimated rent

    Home value

    $1,394,900

    $1.27M - $1.53M

    $5,530/mo

    Zestimate® history
    Loading
    Loading...

    Owner options

    List your home for rent

    $5,530/mo

    Rent Zestimate®

    Find your next renter with Zillow Rental Manager. Plus, with online applications, you can quickly screen prospective tenants – for free.

    Learn more

    $5,530/mo

    Rent Zestimate®

    Refinance and save

    $10,017/mo

    Est. payment

    Refinancing to a lower rate could help reduce your monthly payments and save thousands over the life of the loan.

    See today's rates

    $10,017/mo

    Est. payment

    Explore your selling options

    Work with a Zillow partner agent

    Leverage their expertise and Zillow's premium Showcase listings to get your home seen by more buyers.

    Get started

    List with your own agent

    Get your home in front of millions of buyers by listing it on Zillow.

    Learn how to do it

    Sell it yourself

    Take full control of how buyers see your home on Zillow by listing For Sale by Owner (FSBO).

    List your home

    What's special

    Partially finished walk-out basementExquisite custom woodworkBeautiful flat half-acre propertyCrown moldingsSpacious walk-in pantryUpdated exterior doorsBrand-new sliding doors
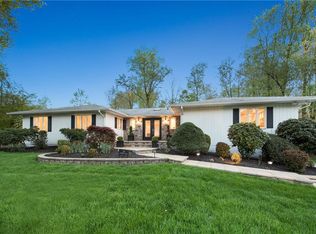
    Welcome to Lochaven Estates in Dellwood Park, where timeless elegance meets modern comfort. Nestled on a beautiful flat half-acre property within the highly sought-after Clarkstown School District, and The Clarkstown Pools and Parks, this completely updated 5-bedroom, 3-bath residence offers almost 4,200 square feet of exceptional living space designed for both everyday living and effortless entertaining. From the moment you step inside, you’ll be captivated by gleaming hardwood floors, exquisite custom woodwork, and crown moldings that create a warm yet sophisticated ambiance throughout. At the heart of the home is a grand chef’s kitchen thoughtfully designed with abundant space for gathering, cooking, and entertaining. Brand-new sliding doors open seamlessly to a stunning 456-square-foot enclosed porch, providing the perfect indoor/outdoor living experience. The partially finished walk-out basement adds versatile living space and leads to a large unfinished area ready to be customized to fit your lifestyle — whether as a home theater, fitness studio, recreation room, guest suite, or additional living quarters. This meticulously maintained home is loaded with premium upgrades and improvements, including: Timberline HD roof (October 2019). Energy-efficient heating and A/C systems (November 2013) New water heater (2021) Pella tilt-in replacement windows throughout. Solid-core interior doors on the first and second floors. Updated exterior doors. Lower kitchen cabinets with pull-out drawers. Spacious walk-in pantry And then there’s the extraordinary laundry/utility room, a space so versatile and beautifully designed that it truly must be seen to be appreciated. Combining luxury, craftsmanship, comfort, and functionality, this remarkable home offers an exceptional opportunity in one of the area’s most desirable communities.

    Zillow last checked:

    Listing updated:

    Listed by:

    Andrea T Amieiro 914-263-7261,

    Weichert Realtors 845-624-1700,

    Dennis M Stern 914-649-1948,

    Weichert Realtors

    Bought with:

    Shayndel Moore, 10401264270

    Keller Williams Hudson Valley

    Source: OneKey® MLS as distributed by MLS GRID,MLS#: 1004983MLS Logo

    Facts & features

    Interior

    Bedrooms & bathrooms
    • Bedrooms: 5
    • Bathrooms: 4
    • Full bathrooms: 3
    • 1/2 bathrooms: 1
    Heating
    • ENERGY STAR Qualified Equipment, Hot Air, Natural Gas
    Cooling
    • Central Air, Ductwork, Zoned
    Appliances
    • Included: Convection Oven, Dishwasher, Dryer, Gas Range, Microwave, Refrigerator, Stainless Steel Appliance(s), Washer, Gas Water Heater
    • Laundry: Laundry Room
    Features
    • First Floor Bedroom, First Floor Full Bath, Ceiling Fan(s), Central Vacuum, Chandelier, Chefs Kitchen, Crown Molding, Eat-in Kitchen, Formal Dining, Granite Counters, Kitchen Island, Natural Woodwork, Pantry, Storage, Walk-In Closet(s)
    • Flooring: Combination, Hardwood, Tile
    • Windows: ENERGY STAR Qualified Windows, Tilt Turn Windows
    • Basement: Partially Finished,Walk-Out Access
    • Attic: Full
    • Number of fireplaces: 1
    • Fireplace features: Family Room
    Interior area
    • Total structure area: 4,211
    • Total interior livable area: 4,211 sqft

    Property

    Parking
    • Total spaces: 6
    • Parking features: Driveway, Garage
    • Garage spaces: 2
    • Has uncovered spaces: Yes
    Features
    • Exterior features: Lighting, Mailbox, Rain Gutters
    • Fencing: None
    • Has view: Yes
    • View description: Neighborhood
    Lot
    • Size: 0.55 Acres
    • Features: Back Yard, Front Yard, Level, Private, Sprinklers In Front
    Details
    • Parcel number: 39208903400600030330000000
    • Special conditions: None

    Construction

    Type & style
    • Home type: SingleFamily
    • Architectural style: A-Frame,Colonial
    • Property subtype: Single Family Residence, Residential
    Materials
    • Frame
    Condition
    • Actual
    • Year built: 1972
    • Major remodel year: 1972

    Utilities & green energy

    • Sewer: Public Sewer
    • Water: Public
    • Utilities for property: Electricity Connected, Natural Gas Connected, Sewer Connected, Trash Collection Public, Water Connected

    Community & HOA

    HOA
    • Has HOA: No
    Location
    • Region: New City

    Financial & listing details

    • Price per square foot: $330/sqft
    • Tax assessed value: $198,900
    • Annual tax amount: $22,346
    • Date on market: 5/28/2026
    • Cumulative days on market: 21 days
    • Listing agreement: Exclusive Right To Sell
    • Electric utility on property: Yes

    Price history

    DateEventPrice
    8/20/2026Sold$1,390,000+1.5%$330/sqft
    Source: OneKey® MLS as distributed by MLS GRID #1004983 Report a problem
    6/18/2026Pending sale$1,369,000$325/sqft
    Source: OneKey® MLS as distributed by MLS GRID #1004983 Report a problem
    5/28/2026Listed for sale$1,369,000+134%$325/sqft
    Source: OneKey® MLS as distributed by MLS GRID #1004983 Report a problem
    10/16/2013Sold$585,000-6.4%$139/sqft
    Source: OneKey® MLS as distributed by MLS GRID #H534190 Report a problem
    7/2/2013Listing removed$625,000$148/sqft
    Source: Better Homes and Gardens Real Estate Rand Realty #534190 Report a problem
    5/7/2013Price change$625,000-5.3%$148/sqft
    Source: Better Homes and Gardens Rand Realty #534190 Report a problem
    4/10/2013Listed for sale$659,999$157/sqft
    Source: Better Homes and Gardens Rand Realty #534190 Report a problem
    1/19/2013Listing removed$659,999$157/sqft
    Source: Better Homes and Gardens Rand Realty #534190 Report a problem
    10/1/2012Listed for sale$659,999$157/sqft
    Source: BHG Rand Realty - New City #534190 Report a problem

    Public tax history

    YearProperty taxesTax assessment
    2025-- $198,900
    2024-- $198,900
    2023-- $198,900
    2022-- $198,900
    2021-- $198,900
    2020-- $198,900
    2019-- $198,900
    2018-- $198,900
    2017$17,271 $198,900
    2016-- $198,900
    2015-- $198,900
    2014-- $198,900 -16.4%
    2013-- $237,900
    2012-- $237,900
    2011-- $237,900
    2010-- $237,900
    2009-- $237,900
    2007-- $237,900
    2006-- $237,900
    2005-- $237,900
    2004-- $237,900 -5.2%
    2003-- $251,000
    2002-- $251,000
    2001-- $251,000
    2000-- $251,000
    Find assessor info on the county website

    Neighborhood: Lake Lucille

    Nearby schools

    GreatSchools rating
    Schools provided by the listing agent
    • Elementary: Woodglen Elementary School
    • Middle: Felix Festa Achievement Middle Sch
    • High: Clarkstown North Senior High School

    Source: OneKey® MLS as distributed by MLS GRID. This data may not be complete. We recommend contacting the local school district to confirm school assignments for this home.

    Get a cash offer in 3 minutes
    Find out how much your home could sell for in as little as 3 minutes with a no-obligation cash offer.
    Estimated market value
    $1,394,900
    Get a cash offer in 3 minutes
    Find out how much your home could sell for in as little as 3 minutes with a no-obligation cash offer.
    Estimated market value
    $1,394,900