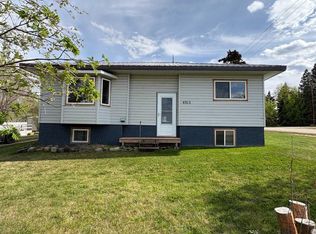
Discover the potential of small-town living in the welcoming community of Bluffton! This mobile home is the perfect canvas for buyers ready to roll up their sleeves and create something special. The property truly shines outdoors — a stunning yard, a powered shed with two separate storage spaces, and a serene field backdrop that offers quiet and open skies. Whether you're a first-time buyer, investor, or looking for a weekend retreat, this one is full of promise. Sold as is. Priced to reflect TLC needed.
For sale
C$79,999
8 E 52nd St, Rimbey, AB T0C 0M0
3beds
967sqft
Single Family Residence
Built in 1976
871 Square Feet Lot
$-- Zestimate®
C$83/sqft
C$-- HOA
What's special
Stunning yard
- 2 days |
- 3 |
- 0 |
Zillow last checked:
Listing updated:
Listed by:
Wendy Hansen, Associate,
Coldwell Banker Ontrack Realty,
Shaye Morin, Associate,
Coldwell Banker Ontrack Realty
Source: courtesy of Pillar9 System,MLS®#: A2315314 Originating MLS®#: Central Alberta
Originating MLS®#: Central AlbertaFacts & features
Interior
Bedrooms & bathrooms
- Bedrooms: 3
- Bathrooms: 1
- Full bathrooms: 1
Other
- Level: Main
- Dimensions: 11`0" x 12`6"
Bedroom
- Level: Main
- Dimensions: 10`0" x 6`7"
Bedroom
- Level: Main
- Dimensions: 10`0" x 6`7"
Other
- Level: Main
- Dimensions: 10`0" x 7`9"
Dining room
- Level: Main
- Dimensions: 5`3" x 10`2"
Foyer
- Level: Main
- Dimensions: 8`0" x 7`0"
Other
- Level: Main
- Dimensions: 3`7" x 4`6"
Kitchen
- Level: Main
- Dimensions: 8`6" x 11`6"
Laundry
- Level: Main
- Dimensions: 10`0" x 7`9"
Living room
- Level: Main
- Dimensions: 14`3" x 13`3"
Storage
- Level: Main
- Dimensions: 10`0" x 6`7"
Heating
- Forced Air, Natural Gas
Cooling
- None
Appliances
- Included: Refrigerator, Stove(s), Washer/Dryer
- Laundry: Main Level
Features
- Laminate Counters
- Flooring: Carpet, Linoleum
- Basement: None
- Has fireplace: No
Interior area
- Total interior livable area: 967 sqft
Property
Parking
- Total spaces: 1
- Parking features: Parking Pad
- Has uncovered spaces: Yes
Features
- Levels: One
- Stories: 1
- Patio & porch: Front Porch
- Exterior features: Private Yard
- Fencing: Partial
- Frontage length: 15.85M 52`0"
Lot
- Size: 871 Square Feet
- Features: Back Yard
Details
- Parcel number: 106816187
- Zoning: UR
Construction
Type & style
- Home type: SingleFamily
- Property subtype: Single Family Residence
Materials
- Vinyl Siding
- Foundation: Piling(s)
- Roof: Metal
Condition
- New construction: No
- Year built: 1976
Community & HOA
Community
- Features: Playground, Street Lights
- Subdivision: NONE
HOA
- Has HOA: No
Location
- Region: Rimbey
Financial & listing details
- Price per square foot: C$83/sqft
- Date on market: 5/28/2026
- Inclusions: shed
Wendy Hansen, Associate
Wendy Hansen, Associate
(403) 391-2405
By pressing Contact Agent, you agree that the real estate professional identified above may call/text you about your search, which may involve use of automated means and pre-recorded/artificial voices. You don't need to consent as a condition of buying any property, goods, or services. Message/data rates may apply. You also agree to our Terms of Use. Zillow does not endorse any real estate professionals. We may share information about your recent and future site activity with your agent to help them understand what you're looking for in a home.
Price history
Price history is unavailable.
Public tax history
Tax history is unavailable.
Climate risks
Neighborhood: T0C
Nearby schools
GreatSchools rating
No schools nearby
We couldn't find any schools near this home.


- Alberta
- Division No. 8
- Ponoka County
- T0C 0M0
- 8 E 52nd St
Nearby cities
Nearby zip codes
Other Ponoka County Topics
