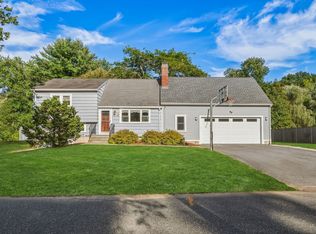
With its welcoming front porch, steeply pitched roof, decorative gingerbread trim, and storybook façade, this charming New England cottage feels as though it belongs in the pages of a fairy tale. Tucked along a quiet street in the heart of Wayland, 8 East Road offers a rare sense of warmth, character, and simplicity, all just a short stroll from the town library and village center. Inside, sunlight, hardwood floors, and charming architectural details create inviting spaces that feel instantly like home. The flexible three-bedroom, two-bath layout includes a first-floor bedroom equally well suited as a private home office, while the cozy kitchen offers an opportunity to make the space your own. Outside, mature plantings and a lovely yard create a peaceful setting for morning coffee, gardening, play, or evenings with friends. With a two-car detached garage and an exceptionally convenient location close to schools, shops, trails, and commuter routes, this is a home with both character and connection. Charming, unexpected, and wonderfully inviting, 8 East Road is the kind of home you don’t simply see. You feel it.
For sale
$899,000
8 East Rd, Wayland, MA 01778
3beds
1,645sqft
Single Family Residence
Built in 1908
0.54 Acres Lot
$880,400 Zestimate®
$547/sqft
$-- HOA
What's special
Charming architectural detailsTwo-car detached garageHardwood floorsFlexible three-bedroom two-bath layoutSteeply pitched roofMature plantingsWelcoming front porch
- 1 day
- 437
- 78
Zillow last checked:
Listing updated:
Listed by:
Peace Nguyen 617-780-5411,
Engel & Volkers Wellesley 781-591-8333
Source: MLS PIN,MLS#: 73583836
Facts & features
Interior
Bedrooms & bathrooms
- Bedrooms: 3
- Bathrooms: 2
- Full bathrooms: 2
Primary bedroom
- Features: Flooring - Hardwood, Lighting - Overhead
- Level: Second
- Area: 238
- Dimensions: 17 x 14
Bedroom 2
- Features: Flooring - Hardwood, Lighting - Overhead
- Level: First
- Area: 120
- Dimensions: 12 x 10
Bedroom 3
- Features: Flooring - Hardwood, Lighting - Overhead
- Level: Second
- Area: 160
- Dimensions: 16 x 10
Bathroom 1
- Level: First
Bathroom 2
- Level: Second
Dining room
- Features: Flooring - Hardwood, Lighting - Overhead
- Level: First
- Area: 272
- Dimensions: 17 x 16
Kitchen
- Features: Flooring - Hardwood
- Level: First
- Area: 104
- Dimensions: 13 x 8
Living room
- Features: Flooring - Hardwood
- Level: First
- Area: 192
- Dimensions: 16 x 12
Heating
- Baseboard, Natural Gas
Cooling
- Window Unit(s)
Appliances
- Included: Gas Water Heater, Tankless Water Heater, Range, Dishwasher, Microwave, Refrigerator, Dryer
- Laundry: In Basement, Washer Hookup
Features
- Flooring: Wood, Tile, Brick
- Windows: Insulated Windows
- Basement: Full,Concrete,Unfinished
- Has fireplace: No
Interior area
- Total structure area: 1,645
- Total interior livable area: 1,645 sqft
- Finished area above ground: 1,645
Property
Parking
- Total spaces: 6
- Parking features: Detached, Paved Drive, Off Street, Paved
- Garage spaces: 2
- Uncovered spaces: 4
Features
- Patio & porch: Porch, Patio
- Exterior features: Porch, Patio, Rain Gutters, Professional Landscaping, Garden
Lot
- Size: 0.54 Acres
- Features: Corner Lot, Wooded, Level
Details
- Parcel number: 860370
- Zoning: R40
Construction
Type & style
- Home type: SingleFamily
- Architectural style: Cottage
- Property subtype: Single Family Residence
Materials
- Frame
- Foundation: Concrete Perimeter
- Roof: Shingle
Condition
- Year built: 1908
Utilities & green energy
- Electric: 100 Amp Service
- Sewer: Private Sewer
- Water: Public
- Utilities for property: for Gas Range, Washer Hookup
Community & HOA
Community
- Features: Shopping, Pool, Tennis Court(s), Park, Walk/Jog Trails, Golf, Medical Facility, Bike Path, Conservation Area, Highway Access, House of Worship, Private School, Public School, University
HOA
- Has HOA: No
Location
- Region: Wayland
Financial & listing details
- Price per square foot: $547/sqft
- Tax assessed value: $877,400
- Annual tax amount: $13,012
- Date on market: 9/29/2026
- Road surface type: Paved
Estimated market value
$880,400
$836,000 - $924,000
$4,139/mo
Price history
| Date | Event | Price |
|---|---|---|
| 9/29/2026 | Listed for sale | $899,000+156.1%$547/sqft |
Source: MLS PIN #73583836 Report a problem | ||
| 7/14/2020 | Listing removed | $3,000$2/sqft |
Source: Engel & Vlkers Wellesley #72687047 Report a problem | ||
| 7/9/2020 | Listed for rent | $3,000$2/sqft |
Source: Engel & Vlkers Wellesley #72687047 Report a problem | ||
| 8/18/2008 | Sold | $351,000-16.4%$213/sqft |
Source: Public Record Report a problem | ||
| 7/28/2005 | Sold | $420,000+342.1%$255/sqft |
Source: Public Record Report a problem | ||
| 2/5/1997 | Sold | $95,000$58/sqft |
Source: Public Record Report a problem | ||
| 10/8/1996 | Sold | $95,000$58/sqft |
Source: Public Record Report a problem | ||
Public tax history
| Year | Property taxes | Tax assessment |
|---|---|---|
| 2025 | $12,790 +5.6% | $818,300 +4.9% |
| 2024 | $12,109 +3% | $780,200 +10.5% |
| 2023 | $11,760 +10.4% | $706,300 +21.6% |
| 2022 | $10,656 +5% | $580,700 +5.9% |
| 2021 | $10,153 +4.3% | $548,200 |
| 2020 | $9,736 +1.5% | $548,200 +4.5% |
| 2019 | $9,592 +3.4% | $524,700 +2% |
| 2018 | $9,276 +2.1% | $514,500 +2.8% |
| 2017 | $9,081 +5.8% | $500,600 +1.1% |
| 2016 | $8,585 | $495,100 |
Find assessor info on the county website
Monthly payment
Est. payment
Payment breakdown
Explore the cost of this home by adjusting the details. Changes won't be saved.Climate risks
Neighborhood: 01778
Nearby schools
Schools provided by the listing agent
- Elementary: Claypit Hill
- Middle: Wayland
- High: Wayland
Source: MLS PIN. This data may not be complete. We recommend contacting the local school district to confirm school assignments for this home.
Similar homes
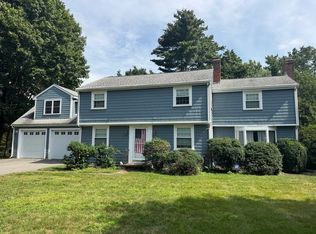
- $919,0003 bd2 ba2k sqft2 Eden Rd, Wayland, MA 01778For Sale
 MLS ID #73573160, Luisa A. Cestari, Coldwell Banker Realty - Wellesley. MLS PIN
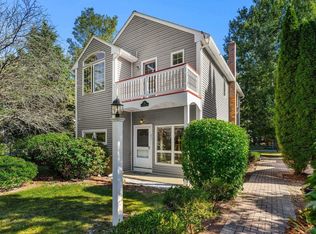
 - $899,0003 bd2 ba1.9k sqft233 Lake Shore Dr, Wayland, MA 01778For Sale
 MLS ID #73581977, Sharon Tang, U3 Realty, LLC. MLS PIN
 - $899,0003 bd2 ba2.2k sqft12 Dean Rd, Wayland, MA 01778For Sale
 MLS ID #73579214, Peace Nguyen, Engel & Volkers Wellesley. MLS PIN
 - $745,0004 bd1 ba1.4k sqft3 Waltham Rd, Wayland, MA 01778For Sale
 MLS ID #73583171, The Cloutier Group, Compass. MLS PIN
