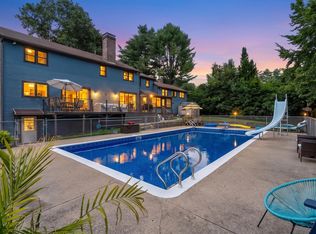
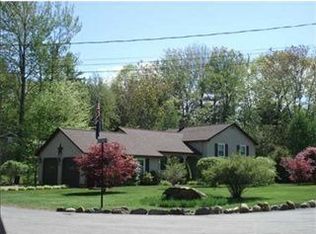
Welcome to this beautiful 4 bedroom three and a half bath colonial with a well landscaped and private back yard including a well maintained in-ground pool, attached two car garage, three seasoned porch, fully finished walkout basement featuring an exercise room and a great room for games or gatherings. Built in 1966 this property showcases many of its original architectural details and classic design elements making it a wonderful opportunity for those who appreciate vintage charm or are looking to add their own modern touches. Generously sized rooms provide ample space for everyday living, entertaining, and gathering with family and friends. With its solid construction, distinctive character, and abundant square footage, This home is ready for its next chapter. You wont want to miss this one!
Agent related to seller
Active under contract
$545,000
8 Eastman Road, Sanford, ME 04083
4beds
3,634sqft
:
Get pre-qualified$3,522/mo
Single Family Residence
Built in 1966
0.68 Acres Lot
$545,900 Zestimate®
$150/sqft
$-- HOA
What's special
Attached two car garageExercise roomClassic design elementsWell maintained in-ground poolThree seasoned porchFully finished walkout basementGenerously sized rooms
- 9 days |
- 913 |
- 46 |
Likely to sell faster than
Zillow last checked:
Listing updated:
Listed by:
Better Homes & Gardens Real Estate/The Masiello Group
Source: Maine Listings,MLS#: 1674702
Facts & features
Interior
Bedrooms & bathrooms
- Bedrooms: 4
- Bathrooms: 4
- Full bathrooms: 3
- 1/2 bathrooms: 1
Bedroom 1
- Level: Second
Bedroom 2
- Level: Second
Bedroom 3
- Level: Second
Bedroom 4
- Level: Second
Den
- Features: Wood Burning Fireplace
- Level: First
Dining room
- Level: First
Exercise room
- Level: Basement
Family room
- Level: Basement
Kitchen
- Level: First
Laundry
- Level: Basement
Living room
- Level: First
Office
- Level: First
Sunroom
- Features: Three-Season
- Level: First
Heating
- Baseboard, Hot Water, Zoned
Cooling
- None
Features
- Storage, Walk-In Closet(s), Primary Bedroom w/Bath
- Flooring: Other, Tile, Wood
- Basement: Interior Entry,Walk-Out Access,Finished,Full
- Number of fireplaces: 3
Interior area
- Total structure area: 3,634
- Total interior livable area: 3,634 sqft
- Finished area above ground: 3,074
- Finished area below ground: 560
Property
Parking
- Total spaces: 2
- Parking features: Paved, 5 - 10 Spaces
- Attached garage spaces: 2
Features
- Patio & porch: Deck, Porch, Screened
- Has private pool: Yes
Lot
- Size: 0.68 Acres
- Features: Neighborhood, Level, Open Lot, Landscaped
Details
- Parcel number: SANFM0L18B1
- Zoning: RDO
Construction
Type & style
- Home type: SingleFamily
- Architectural style: Colonial
- Property subtype: Single Family Residence
Materials
- Wood Frame, Clapboard
- Roof: Shingle
Condition
- Year built: 1966
Utilities & green energy
- Electric: Circuit Breakers
- Sewer: Public Sewer
- Water: Public
Community & HOA
Location
- Region: Springvale
Financial & listing details
- Price per square foot: $150/sqft
- Tax assessed value: $495,000
- Annual tax amount: $8,531
- Date on market: 8/4/2026
- Road surface type: Paved
Estimated market value
Zestimate®
$545,900
Estimated sales range
$519,000 - $573,000
Rent Zestimate®
$4,296/mo
Price history
| Date | Event | Price |
|---|---|---|
| 8/11/2026 | Contingent | $545,000$150/sqft |
Source: | ||
| 8/4/2026 | Listed for sale | $545,000$150/sqft |
Source: | ||
Public tax history
| Year | Property taxes | Tax assessment |
|---|---|---|
| 2024 | $7,494 | $495,000 |
| 2023 | $7,494 +2.3% | $495,000 |
| 2022 | $7,326 +3.9% | $495,000 +27.6% |
| 2021 | $7,050 | $387,800 |
| 2020 | $7,050 +8% | $387,800 +23% |
| 2019 | $6,529 +3.7% | $315,400 +2.7% |
| 2018 | $6,294 +4.3% | $307,000 +5.5% |
| 2017 | $6,033 +0.7% | $290,900 +10.4% |
| 2016 | $5,994 +10.5% | $263,600 +2.9% |
| 2015 | $5,426 +1.9% | $256,200 |
| 2014 | $5,323 -2% | $256,200 |
| 2013 | $5,431 +3.2% | $256,200 -6% |
| 2012 | $5,265 +7.1% | $272,500 -2.9% |
| 2011 | $4,914 -0.7% | $280,500 -6.9% |
| 2009 | $4,949 -1.2% | $301,400 -5.6% |
| 2008 | $5,011 +7.1% | $319,200 -0.4% |
| 2006 | $4,678 | $320,400 |
Find assessor info on the county website
Monthly payment
Est. payment
Payment breakdown
Explore the cost of this home by adjusting the details. Changes won't be saved.Climate risks
Neighborhood: 04083
Nearby schools
GreatSchools rating
- 4/10Sanford Middle SchoolGrades: 5-8Distance: 0.6 mi
- NASanford Regional Technical CenterGrades: Distance: 3.5 mi
- $324,8002 bd1 ba924 sqft20 Belaire Dr, Springvale, ME 04083Off Market
Save - $--0.34 acresL18-12 Belaire Dr, Springvale, ME 04083Off Market
Save 
- $393,6003 bd2 ba1.5k sqft16 Eastman Rd, Springvale, ME 04083Off Market
Save - $412,5003 bd2 ba1.6k sqft24 Belaire Dr, Springvale, ME 04083Off Market
Save 
- $320,4002 bd1 ba884 sqft19 Belaire Dr, Springvale, ME 04083Off Market
Save - $405,3003 bd2 ba1.6k sqft9 Eastman Rd, Springvale, ME 04083Off Market
Save - $388,2003 bd2 ba1.6k sqft24 Belaire, Sanford, ME 04083Off Market
Save - $379,9003 bd2 ba1.1k sqft27 Belaire Dr, Sanford, ME 04083Sold
Save
A local agent can set up tours, give advice and negotiate with sellers.