Come see this adorable Cape Cod in the lovely River Cliff area of Milford. This 4 bedroom 1 bath is priced to sell and with a little polishing, will be the home of your dreams. Upon entering, on the first floor you you will have your light and bright living room with hardwood floors, an updated kitchen with stainless steel appliances. Also on the main floor are 2 bedrooms to use anyway your life style allows as there are 2 more bedrooms in the upper level. Off the kitchen is a ground level deck to a garden and yard just the perfect size for entertaining without doing too much work to upkeep. In the lower level there is an unfinished basement with plenty of room for storage as well as your laundry area. This home also has 200 amp electric so plenty of opportunity to add a 2nd bath or a hot tub. Location is key, close to I95, Merritt Parkway, Metro North and as well as shopping, eateries and of course the beautiful Milford shoreline. Make your appointment today!!! Home is As Is
Under contract
$395,000
8 Edgemont Road, Milford, CT 06460
4beds
1,118sqft
Single Family Residence
Built in 1944
5,227 Square Feet Lot
$-- Zestimate®
$353/sqft
$-- HOA
What's special
- 50 days
- 83
- 1
Likely to sell faster than
Zillow last checked:
Listing updated:
Listed by:
Sandy Burnell (203)988-8694,
Coldwell Banker Realty 203-878-7424
Source: Smart MLS,MLS#: 24185261
Facts & features
Interior
Bedrooms & bathrooms
- Bedrooms: 4
- Bathrooms: 1
- Full bathrooms: 1
Primary bedroom
- Level: Main
Bedroom
- Level: Main
Bedroom
- Level: Main
Bedroom
- Level: Main
Dining room
- Level: Main
Kitchen
- Level: Main
Living room
- Level: Main
Heating
- Forced Air, Natural Gas
Cooling
- Window Unit(s)
Appliances
- Included: Oven/Range, Refrigerator, Freezer, Dishwasher, Dryer, Water Heater
- Laundry: Lower Level
Features
- Basement: Full,Unfinished
- Attic: Finished,Walk-up
- Has fireplace: No
Interior area
- Total structure area: 1,118
- Total interior livable area: 1,118 sqft
- Finished area above ground: 1,118
Property
Parking
- Total spaces: 3
- Parking features: Paved, Driveway, Private
- Has uncovered spaces: Yes
Features
- Waterfront features: Beach Access, Water Community, Access
Lot
- Size: 5,227 Square Feet
- Features: Dry, Cleared, Open Lot
Details
- Additional structures: Shed(s)
- Parcel number: 1198619
- Zoning: R7.5
Construction
Type & style
- Home type: SingleFamily
- Architectural style: Cape Cod
- Property subtype: Single Family Residence
Materials
- Vinyl Siding
- Foundation: Concrete Perimeter
- Roof: Asphalt
Condition
- New construction: No
- Year built: 1944
Utilities & green energy
- Sewer: Public Sewer
- Water: Public
Community & HOA
Community
- Features: Basketball Court, Library, Medical Facilities, Park, Playground, Near Public Transport, Shopping/Mall, Tennis Court(s)
- Subdivision: Rivercliff
HOA
- Has HOA: No
Location
- Region: Milford
Financial & listing details
- Price per square foot: $353/sqft
- Tax assessed value: $191,300
- Annual tax amount: $5,653
- Date on market: 8/2/2026
Estimated market value
Not available
Estimated sales range
Not available
Not available
Price history
| Date | Event | Price |
|---|---|---|
| 8/14/2026 | Pending sale | $395,000$353/sqft |
Source:  Smart MLS #24185261 Report a problem Smart MLS #24185261 Report a problem | ||
| 8/6/2026 | Listed for sale | $395,000+169.6%$353/sqft |
Source: Smart MLS #24185261 Report a problem | ||
| 7/21/1989 | Sold | $146,500$131/sqft |
Source: Public Record Report a problem | ||
Public tax history
| Year | Property taxes | Tax assessment |
|---|---|---|
| 2025 | $5,653 +1.4% | $191,300 |
| 2024 | $5,574 +7.2% | $191,300 |
| 2023 | $5,198 +2% | $191,300 |
| 2022 | $5,098 +16.8% | $191,300 +21.2% |
| 2021 | $4,366 -0.1% | $157,890 |
| 2020 | $4,370 -0.1% | $157,890 |
| 2019 | $4,375 -0.1% | $157,890 |
| 2018 | $4,380 -0.2% | $157,890 |
| 2017 | $4,388 -1.8% | $157,890 -1.6% |
| 2016 | $4,468 -0.1% | $160,490 |
| 2015 | $4,474 +2.4% | $160,490 |
| 2014 | $4,369 +3.6% | $160,490 |
| 2013 | $4,218 +2.7% | $160,490 |
| 2012 | $4,109 +3.7% | $160,490 +17.1% |
| 2011 | $3,961 +1.6% | $137,096 |
| 2010 | $3,899 +3.4% | $137,096 |
| 2009 | $3,770 -2.6% | $137,096 |
| 2008 | $3,870 +1.6% | $137,096 +14.4% |
| 2007 | $3,808 +15.3% | $119,858 +16.8% |
| 2005 | $3,302 +10.2% | $102,620 |
| 2003 | $2,997 +8.7% | $102,620 |
| 2001 | $2,756 | $102,620 |
Find assessor info on the county website
Monthly payment
Est. payment
Payment breakdown
Explore the cost of this home by adjusting the details. Changes won't be saved.Climate risks
Neighborhood: 06460
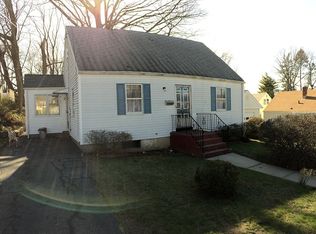
Similar homes
- $410,0003 bd1 ba760 sqft103 Orland Street, Milford, CT 06460For Sale
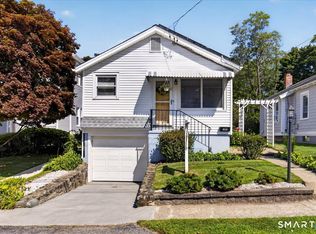
 MLS ID #24199072, Lisa Andrade, Ellison Homes Real Estate. Smart MLS
 - $549,9002 bd1 ba952 sqft8 Sailors Lane, Milford, CT 06460For Sale
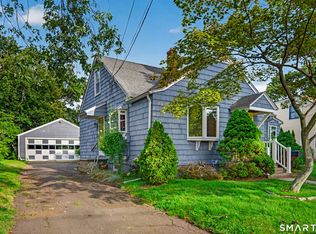 MLS ID #24201189, Pasquale J. Funaro, eXp Realty. Smart MLS
 - $460,0002 bd2 ba1.2k sqft44 Wood Avenue, Milford, CT 06460For Sale
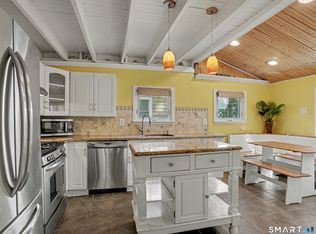 MLS ID #24186458, Melanie L. Gunn, Coldwell Banker Realty. Smart MLS
 - $430,0004 bd1 ba1.1k sqft500 Woodlawn Ave Extension, Bridgeport, CT 06606For Sale
 MLS ID #24207670, Angel Mora, eXp Realty. Smart MLS
 - $430,0003 bd1 ba1.2k sqft45 Kasper Circle, Stratford, CT 06614For SaleMLS ID #24206399, Mike Robinson, Century 21 AllPoints Realty. Smart MLS
- $379,9004 bd3 ba1.2k sqft116 Rainbow Road, Bridgeport, CT 06606For SaleMLS ID #24183787, Francheska Guilfu, Group 484 LLC. Smart MLS
- $520,0003 bd2 ba1.1k sqft83 Tower Street, Milford, CT 06460For SaleMLS ID #24199464, Mateo Avila, Keller Williams Prestige Prop.. Smart MLS
- $525,0003 bd2 ba1.2k sqft66 Hilltop Circle, Milford, CT 06460For SaleMLS ID #24206475, Colleen M. Zacarelli, Coldwell Banker Realty. Smart MLS
- $469,0001 bd2 ba742 sqft9 Wood Avenue, Milford, CT 06460For SaleMLS ID #24194716, Bradford Kelley, SalCal Real Estate Connections. Smart MLS
- $399,9003 bd2 ba1.6k sqft64 Glendale Avenue, Bridgeport, CT 06606For SaleMLS ID #24204078, Victoria A. Stillings, Coldwell Banker Realty. Smart MLS
- $549,9003 bd2 ba1.1k sqft1058 East Broadway Avenue, Milford, CT 06460For SaleMLS ID #24204831, Robert Teodosio, William Raveis Real Estate. Smart MLS
- $469,9004 bd2 ba1.5k sqft94 Moosup Trail, Monroe, CT 06468For SaleMLS ID #24207654, Karly Worth, Call It Closed Realty. Smart MLS
- $415,0002 bd1 ba1.5k sqft290 Soundview Avenue, Stratford, CT 06615For SaleMLS ID #24191634, Karen Francois, Hill Top Real Estate, LLC. Smart MLS
- $480,0003 bd1 ba1.4k sqft10 BELL Terrace, Stratford, CT 06614For SaleMLS ID #24203892, Sonia C. Zumba, eRealty Advisors, Inc.. Smart MLS
- $389,9004 bd2 ba1.1k sqft59 North Place, West Haven, CT 06516For SaleMLS ID #24198532, Amanda R. Faroni-Sheehan, Oxford Realty. Smart MLS
- $419,9003 bd2 ba1.6k sqft17 North Forest Circle, West Haven, CT 06516For SaleMLS ID #24201848, Sarah Beth Luce-Del Prete, Coldwell Banker Realty. Smart MLS
- $429,9004 bd1 ba1.5k sqft94 Morris Street, West Haven, CT 06516For SaleMLS ID #24198097, Karly Worth, Call It Closed Realty. Smart MLS
