Nestled in the serene enclave of Cuckoo's Nest, this exquisite raised ranch home offers a luxurious lifestyle with unparalleled access to the stunning Lake Anna. Upon entering, the "infinity-like" lake views will delight and beckon you Built in 2015, this meticulously maintained residence boasts five spacious bedrooms and three and a half bathrooms, providing ample space for relaxation and entertainment. Step inside to discover an inviting open floor plan that seamlessly blends comfort and sophistication. The heart of the home features a gourmet kitchen equipped with stainless steel appliances, including a double oven and built-in range, complemented by upgraded countertops and a generous pantry. The adjoining dining area and living space, adorned with hardwood floors and recessed lighting, create an ideal setting for gatherings. A cozy gas fireplace with a stone mantel adds warmth and charm, perfect for cozy evenings. Retreat to the primary suite, where luxury meets tranquility. Enjoy the spa-like experience of a soaking tub and a walk-in shower in the primary bath, along with a spacious walk-in closet. Additional bedrooms are thoughtfully designed, ensuring privacy and comfort for all. The exterior of this property is equally impressive, featuring a private beach for outdoor and water enthusiasts. With approximately 272 feet of waterfrontage, indulge in activities such as fishing, swimming, and boating right from your backyard. The property includes a private boathouse on deep water featuring two slips, equipped with an electric hoist, and two floating jet ski docks, making it easy to launch your watercraft. The screened-in porch will invite you to enjoy the lake in shaded comfort. Be sure to take in the birds-eye lake views from the upper level of the boathouse. The lush, wooded lot spans nearly an acre, providing a peaceful retreat with stunning views of the lake and surrounding nature. Additional highlights include a two-car attached garage, ample driveway parking, and a security system for peace of mind. The outdoor space is perfect for entertaining, featuring a BBQ grill and exterior lighting to enhance your gatherings under the stars. Located near the water's edge, this home offers a unique blend of luxury and leisure, making it an ideal sanctuary for those seeking an exclusive lifestyle. Experience the beauty of lakeside living in this exceptional property, where every detail has been thoughtfully curated for your comfort and enjoyment.
Sold for $1,645,000
$1,645,000
8 Elnor Rd, Bumpass, VA 23024
5beds
4,160sqft
Single Family Residence
Built in 2015
0.91 Acres Lot
$1,654,700 Zestimate®
$395/sqft
$3,444 Estimated rent
Home value
$1,654,700
$1.47M - $1.87M
$3,444/mo
Zestimate® history
Owner options
List your home for rent
$3,444/mo
Rent Zestimate®
Find your next renter with Zillow Rental Manager. Plus, with online applications, you can quickly screen prospective tenants – for free.
$3,444/mo
Rent Zestimate®
Refinance and save
$10,192/mo
Est. payment
Refinancing to a lower rate could help reduce your monthly payments and save thousands over the life of the loan.
$10,192/mo
Est. payment
Explore your selling options
Work with a Zillow partner agent
Leverage their expertise and Zillow's premium Showcase listings to get your home seen by more buyers.
Get startedList with your own agent
Get your home in front of millions of buyers by listing it on Zillow.
Learn how to do itSell it yourself
Take full control of how buyers see your home on Zillow by listing For Sale by Owner (FSBO).
List your homeWhat's special
Floating jet ski docksCozy gas fireplaceStone mantelElectric hoistUpgraded countertopsFishing swimming and boatingRecessed lighting
Zillow last checked:
Listing updated:
Listed by:
Linda Fosdick 540-872-6556,
KW Realty Lakeside
Bought with:
Ashley Madison, 0225269565
Madison & Co Properties LLC
Source: Bright MLS,MLS#: VALA2008342
Facts & features
Interior
Bedrooms & bathrooms
- Bedrooms: 5
- Bathrooms: 4
- Full bathrooms: 3
- 1/2 bathrooms: 1
- Main level bathrooms: 2
- Main level bedrooms: 1
Rooms
- Room types: Living Room, Dining Room, Primary Bedroom, Bedroom 2, Bedroom 3, Bedroom 4, Bedroom 5, Kitchen, Family Room, Other, Storage Room, Bathroom 2, Bathroom 3, Primary Bathroom, Half Bath
Primary bedroom
- Level: Main
Bedroom 2
- Level: Upper
Bedroom 3
- Level: Lower
Bedroom 4
- Level: Lower
Bedroom 5
- Level: Lower
Primary bathroom
- Level: Main
Bathroom 2
- Level: Lower
Bathroom 3
- Level: Lower
Dining room
- Level: Main
Family room
- Level: Lower
Half bath
- Level: Main
Kitchen
- Level: Main
Living room
- Level: Main
Other
- Level: Lower
Screened porch
- Level: Main
Storage room
- Level: Lower
Heating
- Heat Pump, Programmable Thermostat, Zoned, Electric, Propane
Cooling
- Ceiling Fan(s), Central Air, Heat Pump, Multi Units, Programmable Thermostat, Zoned, Electric
Appliances
- Included: Microwave, Built-In Range, Dishwasher, Dryer, Extra Refrigerator/Freezer, Freezer, Double Oven, Range Hood, Refrigerator, Stainless Steel Appliance(s), Water Heater, Oven/Range - Gas, Ice Maker, Electric Water Heater
- Laundry: Main Level, Washer In Unit, Dryer In Unit
Features
- Bar, Soaking Tub, Bathroom - Stall Shower, Bathroom - Walk-In Shower, Ceiling Fan(s), Dining Area, Entry Level Bedroom, Open Floorplan, Pantry, Recessed Lighting, Sound System, Upgraded Countertops, Walk-In Closet(s), Wine Storage, Combination Kitchen/Living, Primary Bath(s), 9'+ Ceilings, Dry Wall, High Ceilings, Cathedral Ceiling(s)
- Flooring: Carpet, Ceramic Tile, Hardwood, Wood
- Doors: Insulated, Sliding Glass
- Windows: Double Hung, Double Pane Windows, Energy Efficient, Insulated Windows, Screens, Transom, Vinyl Clad
- Basement: Full,Heated,Improved,Interior Entry,Exterior Entry,Walk-Out Access,Windows
- Number of fireplaces: 1
- Fireplace features: Gas/Propane, Stone, Mantel(s)
Interior area
- Total structure area: 4,647
- Total interior livable area: 4,160 sqft
- Finished area above ground: 2,517
- Finished area below ground: 1,643
Property
Parking
- Total spaces: 8
- Parking features: Garage Faces Front, Garage Door Opener, Inside Entrance, Crushed Stone, Gravel, Attached, Driveway
- Garage spaces: 2
- Uncovered spaces: 6
- Details: Garage Sqft: 528
Accessibility
- Accessibility features: 2+ Access Exits
Features
- Levels: Two and One Half
- Stories: 2.5
- Patio & porch: Screened Porch
- Exterior features: Barbecue, Flood Lights, Rain Gutters, Private Beach, Boat Storage, Lighting
- Pool features: None
- Has view: Yes
- View description: Water, Lake, Trees/Woods
- Has water view: Yes
- Water view: Water,Lake
- Waterfront features: Exclusive Easement, Boat/Launch Ramp - Private, Private Dock Site, Rip-Rap, Sandy Beach, Lake, Boat - Powered, Canoe/Kayak, Fishing Allowed, Personal Watercraft (PWC), Private Access, Sail, Seaplane Permitted, Swimming Allowed, Waterski/Wakeboard
- Body of water: Lake Anna
- Frontage type: Road Frontage
- Frontage length: Water Frontage Ft: 272
Lot
- Size: 0.91 Acres
- Features: Cul-De-Sac, Wooded, Rip-Rapped, No Thru Street, Landscaped
Details
- Additional structures: Above Grade, Below Grade
- Parcel number: 46G31113
- Zoning: R2
- Special conditions: Standard
Construction
Type & style
- Home type: SingleFamily
- Architectural style: Raised Ranch/Rambler
- Property subtype: Single Family Residence
Materials
- Combination, Stick Built, Vinyl Siding, Stone
- Foundation: Active Radon Mitigation, Concrete Perimeter, Slab
- Roof: Architectural Shingle,Metal
Condition
- Excellent
- New construction: No
- Year built: 2015
Details
- Builder name: Arktek
Utilities & green energy
- Sewer: Septic Exists, Septic < # of BR, Private Septic Tank
- Water: Well
- Utilities for property: Electricity Available, Propane, Underground Utilities, Fiber Optic
Community & HOA
Community
- Security: Security System
- Subdivision: Cuckoos Nest
HOA
- Has HOA: Yes
- Amenities included: Boat Ramp, Common Grounds, Water/Lake Privileges
- Services included: Common Area Maintenance
- HOA fee: $250 annually
- HOA name: CUCKOO'S NEST
Location
- Region: Bumpass
Financial & listing details
- Price per square foot: $395/sqft
- Tax assessed value: $1,687,800
- Annual tax amount: $10,905
- Date on market: 8/23/2025
- Listing agreement: Exclusive Right To Sell
- Listing terms: Conventional,VA Loan
- Inclusions: All Household Furniture And Furnishings, Wine Chiller, Items And Furniture In The Boat House, Two Floating Jet Docks. See Items Excluded.
- Exclusions: Boat, Jet Skis, Tools, And Personal Items In Garage, Basement Storage Room, And Primary Room Closets, Upholstered Bench And Long Table In Master Bedroom, Two Chairs On Front Porch, Dining Room Sideboard, Front Hall Table, Yellow Multicolored Ceramic Fish In Primary Bedroom, Pink Basket In Family Room.
- Ownership: Fee Simple
- Road surface type: Tar and Chip
Price history
| Date | Event | Price |
|---|---|---|
| 10/10/2025 | Sold | $1,645,000+3.1%$395/sqft |
Source:  Bright MLS #VALA2008342 Report a problem Bright MLS #VALA2008342 Report a problem | ||
| 8/25/2025 | Contingent | $1,595,000$383/sqft |
Source: Bright MLS #VALA2008342 Report a problem | ||
| 8/23/2025 | Listed for sale | $1,595,000+459.6%$383/sqft |
Source: Bright MLS #VALA2008342 Report a problem | ||
| 11/14/2011 | Sold | $285,000$69/sqft |
Source: Public Record Report a problem | ||
Public tax history
| Year | Property taxes | Tax assessment |
|---|---|---|
| 2025 | $12,152 +11.4% | $1,687,800 +11.4% |
| 2024 | $10,905 +9.8% | $1,514,600 +9.8% |
| 2023 | $9,929 +21.8% | $1,379,000 +21.8% |
| 2022 | $8,154 +13.4% | $1,132,500 +13.4% |
| 2021 | $7,192 | $998,900 +7% |
| 2020 | -- | $933,300 +3% |
| 2018 | $6,506 +2.3% | $906,000 +0.3% |
| 2017 | $6,363 | $903,600 +2.3% |
| 2016 | $6,363 +20.5% | $883,700 +70.4% |
| 2015 | $5,281 +149.1% | $518,500 +69.9% |
| 2013 | $2,120 | $305,100 +7.8% |
| 2012 | -- | $283,100 +18.9% |
| 2011 | -- | $238,000 -5.6% |
| 2010 | $1,736 | $252,000 |
Find assessor info on the county website
Neighborhood: 23024
Nearby homes
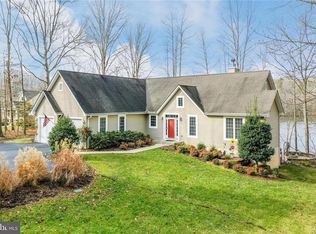
- $1,495,6004 bd3 ba2.7k sqft4 Elnor Rd, Bumpass, VA 23024Off Market

- $1,370,0004 bd4 ba3.2k sqft14 Elnor Rd, Bumpass, VA 23024Sold
- $1,665,5003 bd4 ba2.3k sqft5 Elnor Rd, Bumpass, VA 23024Off Market
- $853,5003 bd2 ba1.8k sqft34 Elnor Rd, Bumpass, VA 23024Off Market
- $1,037,8004 bd2 ba2.5k sqft11 Elnor Rd, Bumpass, VA 23024Off Market
- $600,8003 bd1 ba1.1k sqft634 Retreat Rd, Bumpass, VA 23024Off Market
- $741,8004 bd4 ba2.8k sqft570 Retreat Rd, Bumpass, VA 23024Off Market
- $744,8003 bd2 ba1.6k sqft584 Retreat Rd, Bumpass, VA 23024Off Market
Nearby schools
GreatSchools rating
- 9/10Thomas Jefferson Elementary SchoolGrades: PK-5Distance: 9.3 mi
- 7/10Louisa County Middle SchoolGrades: 6-8Distance: 7.4 mi
- 6/10Louisa County High SchoolGrades: 9-12Distance: 7.1 mi
Schools provided by the listing agent
- High: Louisa
- District: Louisa County Public Schools
Source: Bright MLS. This data may not be complete. We recommend contacting the local school district to confirm school assignments for this home.
Get a cash offer in 3 minutes
Find out how much your home could sell for in as little as 3 minutes with a no-obligation cash offer.
Estimated market value
$1,654,700
Get a cash offer in 3 minutes
Find out how much your home could sell for in as little as 3 minutes with a no-obligation cash offer.
Estimated market value
$1,654,700
- Virginia
- Louisa County
- Bumpass
- 23024
- 8 Elnor Rd
