Welcome to this beautifully maintained ranch\-style home offering comfort, style, and convenience\! This home features an attached **two\-car garage**, providing ample parking and additional storage\. Step inside to find a bright and inviting layout featuring hardwood and tile flooring, a beautifully updated kitchen, spacious bedrooms, and a renovated full bath\. Enjoy your morning coffee or unwind in the enclosed porch overlooking the expansive, level backyard—perfect for entertaining, gardening, or outdoor activities\. The partially finished basement provides additional living space, while the paved driveway offers even more parking\. Conveniently located near shopping, parks, schools, public transportation, golf courses, and major highways\. Audio and Video Recording Is in Progress on This Property. Leased solar panels to be assumed by the buyer at closing.First Open House Sat-Sun 12:00-2:00 Pm
Pending
$575,000
8 Francella Rd, Methuen, MA 01844
2beds
1,130sqft
Single Family Residence
Built in 1960
10,001 Square Feet Lot
$579,900 Zestimate®
$509/sqft
$-- HOA
What's special
Expansive level backyardBright and inviting layoutBeautifully updated kitchenHardwood and tile flooringSpacious bedrooms
- 38 days
- 189
- 5
Likely to sell faster than
Zillow last checked:
Listing updated:
Listed by:
Alvarenga & Son's Team 978-907-8869,
Keller Williams Realty Evolution 978-927-8700,
Ademar Alvarenga 978-907-8869
Source: MLS PIN,MLS#: 73552974
Facts & features
Interior
Bedrooms & bathrooms
- Bedrooms: 2
- Bathrooms: 2
- Full bathrooms: 1
- 1/2 bathrooms: 1
Bedroom 2
- Features: Closet, Flooring - Hardwood, Window(s) - Picture
- Level: First
Bedroom 3
- Features: Closet, Flooring - Hardwood, Window(s) - Picture
- Level: First
Bathroom 1
- Features: Bathroom - Full, Bathroom - Tiled With Tub, Window(s) - Picture, Double Vanity, Recessed Lighting
- Level: First
Bathroom 2
- Features: Bathroom - Half
- Level: Basement
Kitchen
- Features: Flooring - Stone/Ceramic Tile, Window(s) - Picture, Countertops - Stone/Granite/Solid, Recessed Lighting, Stainless Steel Appliances, Gas Stove
- Level: First
Living room
- Features: Flooring - Hardwood, Window(s) - Picture, Recessed Lighting
- Level: First
Heating
- Baseboard, Natural Gas
Cooling
- Central Air
Appliances
- Included: Gas Water Heater, Oven, Dishwasher, Range, Refrigerator
- Laundry: Window(s) - Picture, In Basement, Gas Dryer Hookup
Features
- Flooring: Wood, Tile
- Basement: Full,Partially Finished,Interior Entry
- Has fireplace: No
Interior area
- Total structure area: 1,130
- Total interior livable area: 1,130 sqft
- Finished area above ground: 1,130
Property
Parking
- Total spaces: 4
- Parking features: Attached, Off Street
- Attached garage spaces: 2
- Uncovered spaces: 2
Features
- Patio & porch: Porch - Enclosed
- Exterior features: Porch - Enclosed
Lot
- Size: 10,001 Square Feet
- Features: Level
Details
- Parcel number: 2041876
- Zoning: RD
Construction
Type & style
- Home type: SingleFamily
- Architectural style: Ranch
- Property subtype: Single Family Residence
Materials
- Frame
- Foundation: Brick/Mortar
- Roof: Shingle
Condition
- Year built: 1960
Utilities & green energy
- Electric: Circuit Breakers
- Sewer: Public Sewer
- Water: Public
- Utilities for property: for Gas Range, for Gas Dryer
Community & HOA
Community
- Features: Public Transportation, Shopping, Park, Walk/Jog Trails, Golf, Medical Facility, Laundromat, Conservation Area, Highway Access, House of Worship, Private School, Public School
HOA
- Has HOA: No
Location
- Region: Methuen
Financial & listing details
- Price per square foot: $509/sqft
- Tax assessed value: $436,400
- Annual tax amount: $4,617
- Date on market: 7/21/2026
Estimated market value
$579,900
$551,000 - $609,000
$2,847/mo
Price history
| Date | Event | Price |
|---|---|---|
| 8/12/2026 | Pending sale | $575,000$509/sqft |
Source: MLS PIN #73552974 Report a problem | ||
| 7/29/2026 | Contingent | $575,000$509/sqft |
Source: MLS PIN #73552974 Report a problem | ||
| 7/21/2026 | Listed for sale | $575,000+5.5%$509/sqft |
Source: MLS PIN #73552974 Report a problem | ||
| 12/31/2025 | Listing removed | $545,000$482/sqft |
Source: MLS PIN #73431803 Report a problem | ||
| 9/23/2025 | Listed for sale | $545,000+13.5%$482/sqft |
Source: MLS PIN #73431803 Report a problem | ||
| 6/13/2024 | Sold | $480,000+14.3%$425/sqft |
Source: MLS PIN #73230287 Report a problem | ||
| 5/7/2024 | Pending sale | $419,900$372/sqft |
Source:  William Raveis Real Estate, Mortgage & Insurance #73230287 Report a problem William Raveis Real Estate, Mortgage & Insurance #73230287 Report a problem | ||
| 5/7/2024 | Contingent | $419,900$372/sqft |
Source: MLS PIN #73230287 Report a problem | ||
| 5/1/2024 | Listed for sale | $419,900+62.4%$372/sqft |
Source: MLS PIN #73230287 Report a problem | ||
| 10/30/2015 | Sold | $258,500-1.5%$229/sqft |
Source: Public Record Report a problem | ||
| 10/27/2015 | Listed for sale | $262,500$232/sqft |
Source: Coldwell Banker #71899872 Report a problem | ||
| 9/18/2015 | Listing removed | $262,500$232/sqft |
Source: Coldwell Banker Residential Brokerage - Andover #71899872 Report a problem | ||
| 9/9/2015 | Listed for sale | $262,500$232/sqft |
Source: Coldwell Banker Residential Brokerage - Andover #71899872 Report a problem | ||
Public tax history
| Year | Property taxes | Tax assessment |
|---|---|---|
| 2025 | $4,617 +1.7% | $436,400 +4.4% |
| 2024 | $4,542 +5.2% | $418,200 +13.4% |
| 2023 | $4,316 | $368,900 |
| 2022 | $4,316 +10.4% | $368,900 +24.5% |
| 2021 | $3,908 +0.1% | $296,300 +2% |
| 2020 | $3,906 +8.5% | $290,600 +14.6% |
| 2019 | $3,599 +2% | $253,600 +2.5% |
| 2018 | $3,529 +2.4% | $247,300 +5.1% |
| 2017 | $3,446 +4.5% | $235,200 +5.6% |
| 2016 | $3,298 +3% | $222,700 +1.5% |
| 2015 | $3,203 +5% | $219,400 +6.8% |
| 2014 | $3,050 +3.1% | $205,400 |
| 2013 | $2,958 +2.4% | $205,400 -7.3% |
| 2012 | $2,890 +3.3% | $221,600 +0.5% |
| 2011 | $2,797 +4.5% | $220,400 -2.3% |
| 2010 | $2,676 +2.6% | $225,600 -6.5% |
| 2009 | $2,607 -1.5% | $241,200 -6.6% |
| 2008 | $2,647 +6.2% | $258,200 |
| 2007 | $2,492 +4% | $258,200 |
| 2006 | $2,396 +5.3% | $258,200 +13.9% |
| 2005 | $2,275 +7.2% | $226,600 +25.3% |
| 2004 | $2,122 -0.1% | $180,900 |
| 2003 | $2,124 +4.9% | $180,900 +34.5% |
| 2001 | $2,024 -0.8% | $134,500 |
| 2000 | $2,040 -18.3% | $134,500 +21.2% |
| 1998 | $2,498 | $111,000 |
Find assessor info on the county website
Monthly payment
Est. payment
Payment breakdown
Explore the cost of this home by adjusting the details. Changes won't be saved.Climate risks
Neighborhood: 01844
Nearby schools
Schools provided by the listing agent
- Elementary: Tenney Grammar School
- Middle: Tenney Grammar School
- High: Methuen High School
Source: MLS PIN. This data may not be complete. We recommend contacting the local school district to confirm school assignments for this home.
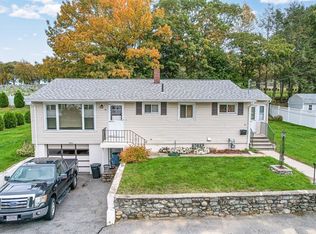
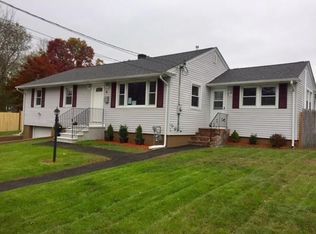
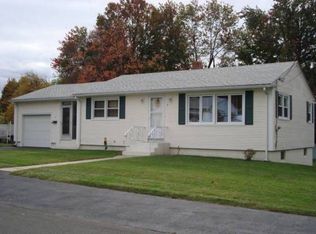
Similar homes
- $530,0002 bd1 ba890 sqft18 Woodland Cir, Methuen, MA 01844For Sale
 MLS ID #73568098, Kaylee Butler, Keller Williams South Watuppa. MLS PIN
 - $589,9003 bd2 ba1.6k sqft59 Ayer St, Methuen, MA 01844For Sale
 MLS ID #73562421, Johanna Webster, Coldwell Banker Realty - Andovers/Readings Regional. MLS PIN
 - $579,9995 bd2 ba1.4k sqft24 Woodland St, Lawrence, MA 01841For Sale
 MLS ID #73567064, Harrison Tejada, eXp Realty LLC - Corporate Office. MLS PIN
 - $499,9003 bd2 ba1.3k sqft2 Grove St, Methuen, MA 01844For Sale
 MLS ID #73564671, Seydyss Barreto, Keller Williams Realty. MLS PIN
