Welcome to 8 Fraser Rd, a timeless Colonial on 2.03 private acres at the end of a peaceful cul-de-sac in desirable Westport, CT. Meticulously maintained, this home blends charm, comfort, and functionality with exceptional craftsmanship. The grand foyer sets the stage for the inviting flow of the main level. A bright living room with a cozy fireplace and an adjacent formal dining room are perfect for relaxing or entertaining. The open eat-in kitchen, featuring rich cherry cabinetry, leads to a spacious family room with vaulted ceilings, a wood stove insert, and access to a deck overlooking serene wooded surroundings, which backs up to town open space. A home office with built-ins and a half bath complete the main floor. Upstairs, the primary suite includes a walk-in closet and en-suite bath. Three additional bedrooms share a well-appointed full bath, ensuring ample space for everyone. The versatile lower level includes a bedroom, living space opening to a sunlit conservatory, a full bath, and a laundry room-ideal for an in-law suite, guest quarters, or private studio. Outside, enjoy an attached two-car garage, a circular driveway, and lush landscaping bordering protected open space, offering ultimate privacy while remaining close to all Westport amenities. Don't miss your chance to personalize this classic retreat. Privacy, convenience, and timeless charm await at 8 Fraser Rd, schedule to see today!
Sold for $1,750,000
$1,750,000
8 Fraser Road, Westport, CT 06880
5beds
4,224sqft
Single Family Residence
Built in 1968
2.03 Acres Lot
$1,897,400 Zestimate®
$414/sqft
$10,703 Estimated rent
Home value
$1,897,400
$1.69M - $2.13M
$10,703/mo
Zestimate® history
Owner options
List your home for rent
$10,703/mo
Rent Zestimate®
Find your next renter with Zillow Rental Manager. Plus, with online applications, you can quickly screen prospective tenants – for free.
$10,703/mo
Rent Zestimate®
Refinance and save
$13,167/mo
Est. payment
Refinancing to a lower rate could help reduce your monthly payments and save thousands over the life of the loan.
$13,167/mo
Est. payment
Explore your selling options
Work with a Zillow partner agent
Leverage their expertise and Zillow's premium Showcase listings to get your home seen by more buyers.
Get startedList with your own agent
Get your home in front of millions of buyers by listing it on Zillow.
Learn how to do itSell it yourself
Take full control of how buyers see your home on Zillow by listing For Sale by Owner (FSBO).
List your homeWhat's special
Zillow last checked:
Listing updated:
Listed by:
Julie Setterlund 203-253-2552,
William Pitt Sotheby's Int'l 203-438-9531
Bought with:
Todd Maloof, RES.0821538
William Pitt Sotheby's Int'l
Source: Smart MLS,MLS#: 24067485
Facts & features
Interior
Bedrooms & bathrooms
- Bedrooms: 5
- Bathrooms: 4
- Full bathrooms: 3
- 1/2 bathrooms: 1
Rooms
- Room types: Laundry, Solarium
Primary bedroom
- Features: Bedroom Suite, Cedar Closet(s), Full Bath, Stall Shower, Walk-In Closet(s), Wall/Wall Carpet
- Level: Upper
- Area: 230.85 Square Feet
- Dimensions: 17.1 x 13.5
Bedroom
- Features: Cedar Closet(s), Wall/Wall Carpet
- Level: Upper
- Area: 150.8 Square Feet
- Dimensions: 11.6 x 13
Bedroom
- Features: Bookcases, Cedar Closet(s), Wall/Wall Carpet
- Level: Upper
- Area: 205.36 Square Feet
- Dimensions: 15.1 x 13.6
Bedroom
- Features: Cedar Closet(s), Wall/Wall Carpet
- Level: Upper
- Area: 138.72 Square Feet
- Dimensions: 10.2 x 13.6
Bedroom
- Features: Cedar Closet(s), Wall/Wall Carpet
- Level: Lower
- Area: 157.76 Square Feet
- Dimensions: 11.6 x 13.6
Bathroom
- Level: Main
- Area: 34.3 Square Feet
- Dimensions: 4.9 x 7
Bathroom
- Features: Double-Sink, Tub w/Shower, Tile Floor
- Level: Upper
- Area: 53.04 Square Feet
- Dimensions: 5.2 x 10.2
Bathroom
- Features: Full Bath, Stall Shower, Tile Floor
- Level: Lower
- Area: 87.4 Square Feet
- Dimensions: 11.5 x 7.6
Dining room
- Features: Bay/Bow Window
- Level: Main
- Area: 183.28 Square Feet
- Dimensions: 11.6 x 15.8
Family room
- Features: Bay/Bow Window, Vaulted Ceiling(s), Balcony/Deck, Built-in Features, Fireplace, Wood Stove
- Level: Main
- Area: 385.53 Square Feet
- Dimensions: 21.3 x 18.1
Kitchen
- Features: Dining Area
- Level: Main
- Area: 212.91 Square Feet
- Dimensions: 14.1 x 15.1
Living room
- Features: Bay/Bow Window, Fireplace
- Level: Main
- Area: 316.88 Square Feet
- Dimensions: 23.3 x 13.6
Office
- Features: Bookcases, Built-in Features
- Level: Main
- Area: 122.31 Square Feet
- Dimensions: 8.1 x 15.1
Rec play room
- Features: Bay/Bow Window, Bookcases, Built-in Features, Wall/Wall Carpet
- Level: Lower
- Area: 444 Square Feet
- Dimensions: 15 x 29.6
Sun room
- Features: Atrium, Ceiling Fan(s), Patio/Terrace, Tile Floor
- Level: Lower
- Area: 174.33 Square Feet
- Dimensions: 14.9 x 11.7
Heating
- Forced Air, Oil
Cooling
- Central Air
Appliances
- Included: Oven/Range, Oven, Microwave, Refrigerator, Freezer, Dishwasher, Washer, Dryer, Water Heater
- Laundry: Lower Level
Features
- Entrance Foyer, In-Law Floorplan
- Basement: Full,Heated,Finished,Interior Entry,Walk-Out Access,Liveable Space
- Attic: Storage,Floored,Pull Down Stairs
- Number of fireplaces: 2
Interior area
- Total structure area: 4,224
- Total interior livable area: 4,224 sqft
- Finished area above ground: 2,662
- Finished area below ground: 1,562
Property
Parking
- Total spaces: 2
- Parking features: Attached, Garage Door Opener
- Attached garage spaces: 2
Features
- Patio & porch: Deck, Patio
- Exterior features: Rain Gutters
Lot
- Size: 2.03 Acres
- Features: Few Trees, Borders Open Space, Cul-De-Sac
Details
- Parcel number: 416405
- Zoning: AAA
- Other equipment: Generator
Construction
Type & style
- Home type: SingleFamily
- Architectural style: Colonial
- Property subtype: Single Family Residence
Materials
- Clapboard
- Foundation: Concrete Perimeter
- Roof: Asphalt
Condition
- New construction: No
- Year built: 1968
Utilities & green energy
- Sewer: Septic Tank
- Water: Well
Community & HOA
Community
- Subdivision: Coleytown
HOA
- Has HOA: No
Location
- Region: Westport
Financial & listing details
- Price per square foot: $414/sqft
- Tax assessed value: $942,600
- Annual tax amount: $17,551
- Date on market: 1/29/2025
Price history
| Date | Event | Price |
|---|---|---|
| 4/4/2025 | Sold | $1,750,000+2.9%$414/sqft |
Source:  Smart MLS #24067485 Report a problem Smart MLS #24067485 Report a problem | ||
| 3/13/2025 | Pending sale | $1,700,000$402/sqft |
Source: Smart MLS #24067485 Report a problem | ||
| 2/7/2025 | Listed for sale | $1,700,000$402/sqft |
Source: Smart MLS #24067485 Report a problem | ||
Public tax history
| Year | Property taxes | Tax assessment |
|---|---|---|
| 2025 | $17,777 +1.3% | $942,600 |
| 2024 | $17,551 +1.5% | $942,600 |
| 2023 | $17,297 +1.5% | $942,600 |
| 2022 | $17,033 | $942,600 |
| 2021 | $17,033 -3.2% | $942,600 -10.4% |
| 2020 | $17,587 -0.9% | $1,052,500 |
| 2019 | $17,745 | $1,052,500 |
| 2018 | $17,745 | $1,052,500 |
| 2017 | $17,745 | $1,052,500 |
| 2016 | $17,745 | $1,052,500 |
Find assessor info on the county website
Neighborhood: Coleytown
Nearby homes
- $3,425,0005 bd4 ba7.4k sqft6 Fraser Rd, Westport, CT 06880Sold
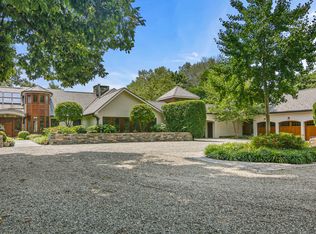
- $2,009,2004 bd3 ba3k sqft3 Snowflake Ln, Westport, CT 06880Off Market
- $2,068,0005 bd3 ba3.7k sqft6 Snowflake Ln, Westport, CT 06880Off Market
- $1,902,1005 bd3 ba3.1k sqft9 Fraser Rd, Westport, CT 06880Off Market
- $3,051,3006 bd5 ba3.6k sqft35 Arlen Rd, Westport, CT 06880Off Market
- $2,972,8004 bd3 ba5.8k sqft4 Fraser Rd, Westport, CT 06880Off Market
- $5,212,3007 bd8 ba7.1k sqft7 Fraser Rd, Westport, CT 06880Off Market
- $3,516,2004 bd4 ba5.4k sqft38 Arlen Rd, Westport, CT 06880Off Market
Nearby schools
GreatSchools rating
- 10/10Coleytown Elementary SchoolGrades: K-5Distance: 0.6 mi
- 9/10Coleytown Middle SchoolGrades: 6-8Distance: 0.5 mi
- 10/10Staples High SchoolGrades: 9-12Distance: 2.4 mi
Schools provided by the listing agent
- Elementary: Coleytown
- Middle: Coleytown
- High: Staples
Source: Smart MLS. This data may not be complete. We recommend contacting the local school district to confirm school assignments for this home.
Sell for more on Zillow
Get a Zillow Showcase℠ listing at no additional cost and you could sell for .
$1,897,400
2% more
+$37,948
With Zillow Showcase(estimated)
$1,935,348
Sell for more on Zillow
Get a Zillow Showcase℠ listing at no additional cost and you could sell for .
$1,897,400
2% more
+$37,948
With Zillow Showcase(estimated)
$1,935,348
- Connecticut
- Fairfield County
- Westport
- 06880
- Coleytown
- 8 Fraser Road
