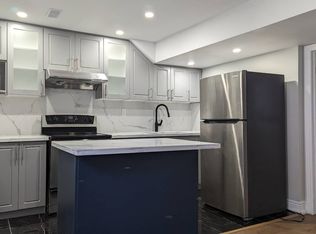
C$939,9004 bd4 ba-- sqft9 Parisian Rd, Brampton, ON L6P2T1For SaleSaveNo image available for this property
C$1,149,9006 bd4 ba-- sqft16 Benmore Cres, Brampton, ON L6P2S8For SaleSaveNo image available for this property
C$1,325,0007 bd6 ba-- sqft151 Herdwick St, Brampton, ON L6S0A7For SaleSaveNo image available for this property
C$--1 bd2 ba650 sqft93 Relton Cir, Brampton, ON L6P3Z2Off MarketSaveNo image available for this property
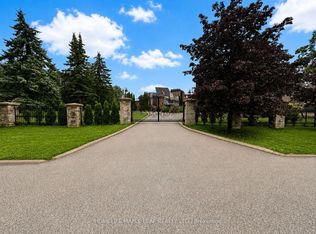
C$3,499,9995 bd6 ba-- sqft10 Edge Forest Dr, Brampton, ON L6P 0E1For SaleSaveMLS ID #W13734332, HOMELIFE MAPLE LEAF REALTY LTD.. TRREB
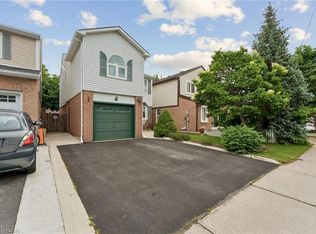
C$775,0004 bd2 ba1.6k sqft26 Jameson Cres, Brampton, ON L6S 3W3For SaleSaveMLS ID #40841026, Amanda King, Broker Manager, RE/MAX REAL ESTATE CENTRE INC.. ITSO
C$929,9994 bd4 ba1.8k sqft7 Bramoak Cres, Brampton, ON L7A 1T7For SaleSaveMLS ID #40859548, Lydia Robertson, Salesperson, CENTURY 21 MILLENNIUM INC. ITSO
C$699,9005 bd2 ba1.1k sqft383 Bartley Bull Pkwy, Brampton, ON L6W 2M1For SaleSaveMLS ID #40859133, Jeff Ham, Salesperson, REVEL Realty Inc. ITSO
C$924,8004 bd2 ba1.2k sqft14 Massey St, Brampton, ON L6S 2W1For SaleSaveNo image available for this propertyMLS ID #40843245, Michelle Wobst, Salesperson, RE/MAX REAL ESTATE CENTRE INC., BROKERAGE. ITSO
C$975,0004 bd4 ba1.8k sqft20 Mansfield St, Brampton, ON L6S 2Y4For SaleSaveNo image available for this propertyMLS ID #40847142, Christopher John Hoage, Salesperson, RE/MAX Twin City Realty Inc.. ITSO
C$2,899,0005 bd3 ba2.9k sqft529 Conservation Dr, Brampton, ON L6Z 0C1For SaleSaveNo image available for this propertyMLS ID #40827800, Scott Benson, Salesperson, Real Broker Ontario Ltd.. ITSO
C$679,8005 bd4 ba1.2k sqft8 Huronia Ct, Brampton, ON L6S 2C7For SaleSaveNo image available for this propertyMLS ID #40821136, Bryan Jaskolka, Salesperson, CMI REAL ESTATE INC. ITSO
C$609,9003 bd1 ba1.1k sqft16 Woodward Ave, Brampton, ON L6V 1K1For SaleSaveNo image available for this propertyMLS ID #40858552, Shannon Sullivan, Broker, RE/MAX Escarpment Realty Inc.. ITSO
C$739,0003 bd2 ba1.1k sqft24 Bramhall Cir, Brampton, ON L6V 2G4For SaleSaveNo image available for this propertyMLS ID #40853358, Jeff Ham, Salesperson, REVEL Realty Inc. ITSO
C$850,0005 bd4 ba1.7k sqft14 Gulfbrook Cir, Brampton, ON L6Z 0G4For SaleSaveNo image available for this propertyMLS ID #40841596, Bryan Jaskolka, Salesperson, CMI REAL ESTATE INC. ITSO
C$779,0004 bd2 ba892 sqft46 Northwood Dr, Brampton, ON L6X 2L2For SaleSaveNo image available for this propertyMLS ID #40857818, Gaurav Narula, Salesperson, RE/MAX REAL ESTATE CENTRE INC.. ITSO
C$729,0004 bd4 ba1.5k sqft128 Toba Cres, Brampton, ON L6Z 4R9For SaleSaveNo image available for this propertyMLS ID #40858609, Bryan Jaskolka, Salesperson, CMI REAL ESTATE INC. ITSO
C$1,125,0004 bd2 ba1.3k sqft1083 Melton Dr, Mississauga, ON L4Y 1L3For SaleSaveNo image available for this propertyMLS ID #40859555, Melissa Vargas, Salesperson, RE/MAX REALTY ENTERPRISES INC. ITSO
C$1,024,9005 bd4 ba2.5k sqft8 Cochrane Ave, Brampton, ON L6Z 4J4For SaleSaveNo image available for this propertyMLS ID #40852713, Jeff Ham, Salesperson, REVEL Realty Inc. ITSO
C$850,0003 bd3 ba1.7k sqft43 Hillsburgh Dr, Brampton, ON L6X 4Z4For SaleSaveNo image available for this propertyMLS ID #40859021, Ahmet Ahmet, Salesperson, ROYAL LEPAGE REAL ESTATE Associates. ITSO
C$1,199,0005 bd4 ba2.2k sqft25 Learmont Ave, Caledon, ON L7C 3N3For SaleSaveNo image available for this propertyMLS ID #40855954, Vaibhav Dhutti, Salesperson, Pay It Forward Realty. ITSO
C$1,499,9004 bd3 ba2k sqft1025 Vanier Dr, Mississauga, ON L5H 4B2For SaleSaveNo image available for this propertyMLS ID #40860075, Peijie Mark Zhou, Salesperson, Right at Home Realty. ITSO
C$1,038,9993 bd4 ba2k sqft10 Klemscott Rd, Brampton, ON L7A 0P5For SaleSaveNo image available for this propertyMLS ID #40856865, Mike Desormeaux, Salesperson, Rock Star Real Estate Inc.. ITSO
C$1,075,0005 bd4 ba2.5k sqft147 Porchlight Rd, Brampton, ON L6X 4R7For SaleSaveNo image available for this propertyMLS ID #40849984, Bryan Jaskolka, Salesperson, CMI REAL ESTATE INC. ITSO