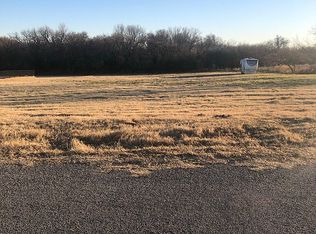
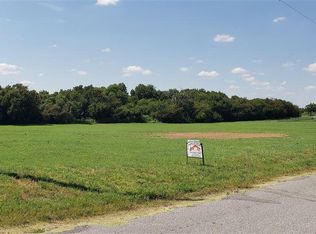
Massive 4 Bed 3 Bath on 2.64 acres in Ace Acres complete with a 4-car attached garage and a 30x40 shop that fits an RV. This fully custom home features dark stone tile flooring and custom stained maple cabinetry throughout.
The kitchen is built to impress: chest-height double ovens, a 6-burner gas stove with pot filler, a large island with seating and built-in outlets, touch sink, reverse osmosis water filter, under/over counter lighting, and a large walk-in pantry hidden from view.
Both en-suite bedrooms function as true primary suites, each with oversized wheelchair-accessible showers, rain shower heads, handheld sprayers, jetted tubs, one safe room, and walk-in closets.
The living room's sliding glass doors open directly into the sunroom fully outfitted with custom Cat 5 hurricane-rated screens, an electric stove top with griddle and vent hood, fridge space, and cabinets and counter space for a complete outdoor kitchen setup.
The 4-car garage features tall garage doors, 22 feet of counter space with upper and lower cabinets, a tankless water heater, and attic access. The floored attic includes a fully insulated, temperature-controlled room perfect for storage or a workspace.
Outside, the 2.64-acre lot has a greenhouse, dog run, synthetic lawn area, tiled porch, large driveway, and under-eave outlets throughout.
Ferris ISX 800 zero-turn mower included in lease. Tenant responsible for yard care of all 2.64ac, and maintaining mower per manufacturer's instructions. Deposit is the same price as rent. Pets allowed on a case-by-case basis with a $250 fee per pet.
House for rent
$3,250/moFees may apply
8 Gilbert Rd, Burkburnett, TX 76354
4beds
3,017sqft
Price may not include required fees and charges. Learn more|
Single family residence
Available now
Cats, dogs OK
Air conditioner
Attached garage parking
What's special
- 30 days |
- -- |
- -- |
Zillow last checked:
Listing updated:
Travel times

Let’s turn your rent into credit progress
Build credit history with every on-time payment and get credit for the payment you’re already making.
Facts & features
Interior
Bedrooms & bathrooms
- Bedrooms: 4
- Bathrooms: 3
- Full bathrooms: 3
Cooling
- Air Conditioner
Appliances
- Included: Dishwasher, Refrigerator
Features
- Ceiling Fan(s)
- Flooring: Tile
- Attic: Yes
Interior area
- Total interior livable area: 3,017 sqft
Video & virtual tour
Property
Parking
- Parking features: Attached, Garage
- Has attached garage: Yes
- Details: Contact manager
Details
- Additional structures: Garage(s), Greenhouse
- Parcel number: 461624
Construction
Type & style
- Home type: SingleFamily
- Property subtype: Single Family Residence
Community & HOA
HOA
- Amenities included: Dog Park
Location
- Region: Burkburnett
Financial & listing details
- Lease term: Contact For Details
Price history
| Date | Event | Price |
|---|---|---|
| 6/25/2026 | Listed for rent | $3,250$1/sqft |
Source: Zillow Rentals Report a problem | ||
| 5/1/2026 | Listing removed | $590,000$196/sqft |
Source: | ||
| 4/2/2026 | Listed for sale | $590,000$196/sqft |
Source: | ||
| 12/27/2025 | Listing removed | $590,000$196/sqft |
Source: | ||
| 12/4/2025 | Price change | $590,000-3.3%$196/sqft |
Source: | ||
| 10/27/2025 | Price change | $610,000-3.2%$202/sqft |
Source: | ||
| 10/2/2025 | Listed for sale | $630,000$209/sqft |
Source: | ||
| 8/4/2025 | Listing removed | $630,000$209/sqft |
Source: | ||
| 7/31/2025 | Listed for sale | $630,000$209/sqft |
Source: | ||
Neighborhood: 76354
Nearby schools
GreatSchools rating
- NAI C Evans Elementary SchoolGrades: PK-2Distance: 1.5 mi
- 7/10Burkburnett Middle SchoolGrades: 6-8Distance: 2.4 mi
- 5/10Burkburnett High SchoolGrades: 9-12Distance: 2.1 mi