Welcome to 8 Golden Lake Rd in Circle Pines! Enjoy a wonderful location near Golden Lake, with public lake access, a swimming beach, fishing pier, and nearby walking and biking trails. Outdoor enthusiasts will appreciate access to Rice Creek for water sports and opportunities to explore the surrounding natural beauty. This 4-bedroom, 2-bath home features an updated kitchen with quartz countertops and new cabinet door fronts, adding a fresh, modern touch. A new roof in 2024 is another valuable improvement. Located in the highly sought-after Centennial School District, this home offers a great combination of comfortable living, outdoor recreation, and a desirable location. Come see all it has to offer!
Active
$360,000
8 Golden Lake Rd, Circle Pines, MN 55014
4beds
1,989sqft
Single Family
Built in 1973
0.3 Acres Lot
$363,900 Zestimate®
$181/sqft
$-- HOA
What's special
- 16 days
- 1,031
- 85
Zillow last checked:
Listing updated:
Listed by:
Debra Blesi 763-221-5165,
Exit Realty Nexus
Source: NorthstarMLS as distributed by MLS GRID,MLS#: 7136167
Facts & features
Interior
Bedrooms & bathrooms
- Bedrooms: 4
- Bathrooms: 2
- Full bathrooms: 1
- 3/4 bathrooms: 1
Bedroom
- Area: 156 Square Feet
- Dimensions: 12x13
Bedroom 2
- Area: 120 Square Feet
- Dimensions: 10x12
Bedroom 3
- Area: 168 Square Feet
- Dimensions: 12x14
Bedroom 4
- Area: 144 Square Feet
- Dimensions: 12x12
Dining room
- Area: 90 Square Feet
- Dimensions: 10x9
Family room
- Area: 288 Square Feet
- Dimensions: 16x18
Other
- Area: 180 Square Feet
- Dimensions: 12x15
Kitchen
- Area: 160 Square Feet
- Dimensions: 10x16
Living room
- Area: 255 Square Feet
- Dimensions: 15x17
Heating
- Forced Air
Cooling
- Central Air
Appliances
- Included: Dishwasher, Dryer, Exhaust Fan, Gas Water Heater, Range, Refrigerator, Stainless Steel Appliance(s), Washer
- Laundry: Lower Level, Washer Hookup
Features
- Basement: Block,Daylight,Full,Walk-Out Access
- Number of fireplaces: 1
- Fireplace features: Living Room, Wood Burning
Interior area
- Total structure area: 1,989
- Total interior livable area: 1,989 sqft
- Finished area above ground: 1,077
- Finished area below ground: 912
Property
Parking
- Total spaces: 2
- Parking features: Attached, Asphalt
- Attached garage spaces: 2
- Details: Garage Dimensions (22x24), Garage Door Height (7), Garage Door Width (16)
Accessibility
- Accessibility features: None
Features
- Levels: Multi/Split
- Patio & porch: Deck, Patio, Rear Porch
- Pool features: None
Lot
- Size: 0.3 Acres
- Dimensions: 75 x 25 x 181 x 85 x 167
- Features: Irregular Lot, Tree Coverage - Medium
Details
- Additional structures: Storage Shed
- Foundation area: 912
- Parcel number: 253123310018
- Zoning description: Residential-Single Family
Construction
Type & style
- Home type: SingleFamily
- Property subtype: Single Family
Materials
- Block, Frame
- Roof: Age 8 Years or Less,Asphalt,Pitched
Condition
- New construction: No
- Year built: 1973
Utilities & green energy
- Electric: Circuit Breakers, 100 Amp Service
- Gas: Natural Gas
- Sewer: City Sewer/Connected
- Water: City Water/Connected
Community & HOA
Community
- Subdivision: Circle Pines G Lake N Add P 1
HOA
- Has HOA: No
Location
- Region: Circle Pines
Financial & listing details
- Price per square foot: $181/sqft
- Tax assessed value: $373,700
- Annual tax amount: $4,808
- Date on market: 10/13/2026
- Road surface type: Paved
Estimated market value
$363,900
$346,000 - $382,000
$2,881/mo
Price history
| Date | Event | Price |
|---|---|---|
| 10/23/2026 | Listed for sale | $360,000+55.8%$181/sqft |
Source:  NorthstarMLS as distributed by MLS GRID #7136167 Report a problem | ||
| 10/30/2014 | Sold | $231,000+0.5%$116/sqft |
Source:  Lake Superior Area Realtors as distributed by MLS GRID #2213499 Report a problem | ||
| 9/23/2014 | Listing removed | $1,675$1/sqft |
Source: RentFeeder Report a problem | ||
| 9/17/2014 | Listed for rent | $1,675$1/sqft |
Source: RentFeeder Report a problem | ||
| 7/30/2014 | Listed for sale | $229,900$116/sqft |
Source: KELLER WILLIAMS Premier Realty - Chain of Lakes Group #4511022 Report a problem | ||
| 10/25/2012 | Listing removed | $229,900$116/sqft |
Source: Keller Williams Premier Realty North Suburban #4196721 Report a problem | ||
| 10/4/2012 | Listed for sale | $229,900+26.3%$116/sqft |
Source: Keller Williams Premier Realty North Suburban #4196721 Report a problem | ||
| 2/8/2008 | Sold | $182,000-23.4%$92/sqft |
Source: Lake Superior Area Realtors as distributed by MLS GRID #1302763 Report a problem | ||
| 6/26/2006 | Sold | $237,600+11.8%$119/sqft |
Source: Public Record Report a problem | ||
| 4/8/2004 | Sold | $212,500$107/sqft |
Source: Public Record Report a problem | ||
Public tax history
| Year | Property taxes | Tax assessment |
|---|---|---|
| 2025 | $4,301 +10.9% | $360,783 +8% |
| 2024 | $3,878 -1.8% | $334,187 +1.8% |
| 2023 | $3,951 +2.3% | $328,128 +0.1% |
| 2022 | $3,861 +0.2% | $327,801 +18.8% |
| 2021 | $3,853 -7.7% | $276,026 -3.2% |
| 2019 | $4,174 -1.7% | $285,100 +4.3% |
| 2018 | $4,246 +23.6% | $273,400 +12.1% |
| 2017 | $3,435 +11.3% | $243,900 +13.2% |
| 2016 | $3,085 -4.4% | $215,400 |
| 2015 | $3,227 +6.2% | $215,400 +11.7% |
| 2014 | $3,038 +4% | $192,900 |
| 2013 | $2,921 -5.7% | -- |
| 2012 | $3,097 -3.6% | -- |
| 2011 | $3,214 +7% | -- |
| 2010 | $3,003 -21.3% | -- |
| 2008 | $3,818 +21.7% | -- |
| 2007 | $3,138 +0.3% | -- |
| 2006 | $3,129 +26.1% | -- |
| 2005 | $2,481 +16.4% | -- |
| 2004 | $2,132 +12.9% | -- |
| 2003 | $1,888 +9.9% | -- |
| 2002 | $1,718 -18.4% | -- |
| 2001 | $2,104 | -- |
Find assessor info on the county website
Monthly payment
Est. payment
Payment breakdown
Explore the cost of this home by adjusting the details. Changes won't be saved.Climate risks
Neighborhood: 55014

Similar homes
- $350,0002 bd2 ba1.5k sqft4316 101st Ln NE, Blaine, MN 55014For Sale
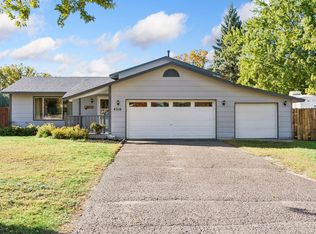
 MLS ID #7157294, Brandon J Johnson, Pemberton RE. NorthstarMLS as distributed by MLS GRID
- $325,0003 bd2 ba1.2k sqft4071 99th Ave NE, Blaine, MN 55014For Sale
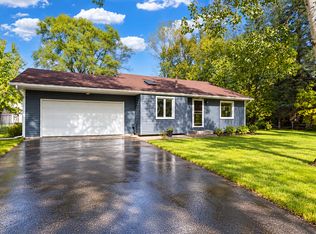 MLS ID #7155954, Nick Weis, RE/MAX Results. NorthstarMLS as distributed by MLS GRID
- $360,0003 bd2 ba1.5k sqft1823 Houle Cir, Centerville, MN 55038For Sale
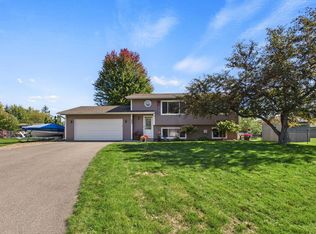 MLS ID #7017702, Sarah Hartstein, Coldwell Banker Realty. NorthstarMLS as distributed by MLS GRID
- $374,9004 bd2 ba2.2k sqft11547 Flintwood St NW, Coon Rapids, MN 55448For Sale
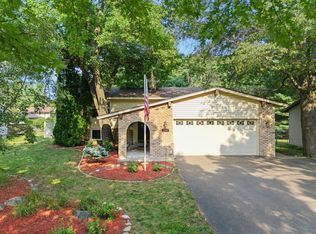 MLS ID #7157647, Niki H Moeller, RE/MAX Results. NorthstarMLS as distributed by MLS GRID
- $390,0003 bd2 ba2.1k sqft7720 Long Lake Rd, Mounds View, MN 55112For SaleMLS ID #7145446, Lance Berwald, Keller Williams Preferred Rlty. NorthstarMLS as distributed by MLS GRID
- $395,0003 bd2 ba2k sqft651 Allen Ave, Little Canada, MN 55117For SaleMLS ID #7166108, Katie Niehaus, Coldwell Banker Realty. NorthstarMLS as distributed by MLS GRID
- $340,0003 bd2 ba1.5k sqft5570 Fillmore St NE, Fridley, MN 55432For SaleMLS ID #7155141, Josh Johnson, Pemberton RE. NorthstarMLS as distributed by MLS GRID
- $349,9003 bd2 ba1.7k sqft965 109th Ave NW, Coon Rapids, MN 55448For SaleMLS ID #7142604, Rodney Schimmel, Weichert, Realtors-Integrity. NorthstarMLS as distributed by MLS GRID
- $389,9004 bd2 ba1.9k sqft16541 Mankato St NE, Ham Lake, MN 55304For SaleMLS ID #7161993, Jeremy Miller, Edina Realty, Inc.. NorthstarMLS as distributed by MLS GRID
- $349,9005 bd3 ba2k sqft1109 23rd Ave SE, Minneapolis, MN 55414For SaleMLS ID #7166276, Laurie M Allen, Coldwell Banker Realty - Lakes. NorthstarMLS as distributed by MLS GRID
- $374,9004 bd3 ba2.9k sqft2827 123rd Ave NW, Coon Rapids, MN 55433For SaleMLS ID #7162257, Chadwick J Lashinski, RE/MAX Results. NorthstarMLS as distributed by MLS GRID
- $390,0005 bd2 ba2.3k sqft10525 Rhode Island Ave N, Brooklyn Park, MN 55445For SaleMLS ID #7161803, Dan J. McNellis, Earthstone Realty. NorthstarMLS as distributed by MLS GRID
- $450,0003 bd3 ba2k sqft7636 Palomino Ln, Lino Lakes, MN 55014For SaleMLS ID #7139662, Barbara Lusignan, LPT Realty, LLC. NorthstarMLS as distributed by MLS GRID
- $350,0003 bd2 ba1.3k sqft11757 Jefferson St NE, Blaine, MN 55434For SaleMLS ID #7135067, Vivian Ringold, Edina Realty, Inc.. NorthstarMLS as distributed by MLS GRID
- $344,9903 bd2 ba1.8k sqft474 83rd Ave NE, Spring Lake Park, MN 55432For SaleMLS ID #7123993, Mo Makroum, Compass. NorthstarMLS as distributed by MLS GRID
- $359,9004 bd2 ba1.7k sqft9200 124th Pl N, Champlin, MN 55316For SaleMLS ID #7152593, Susan M Jackson, RE/MAX Results. NorthstarMLS as distributed by MLS GRID
- $330,0004 bd2 ba1.6k sqft261 1st Ave SE, New Brighton, MN 55112For SaleMLS ID #7140313, Rachel Blinsmon, RE/MAX Results. NorthstarMLS as distributed by MLS GRID
- $365,0003 bd2 ba2.2k sqft1620 127th Ave NW, Coon Rapids, MN 55448For SaleMLS ID #7115812, Brett Cleveland, Keller Williams Integrity NW. NorthstarMLS as distributed by MLS GRID
- $450,0004 bd2 ba2k sqft5563 Asbury St, Shoreview, MN 55126For SaleMLS ID #7133883, Jay Stohl, eXp Realty. NorthstarMLS as distributed by MLS GRID
