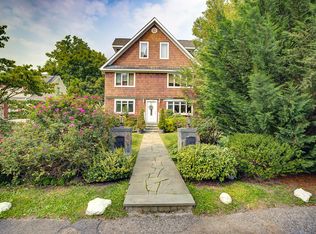
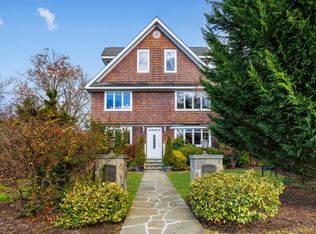
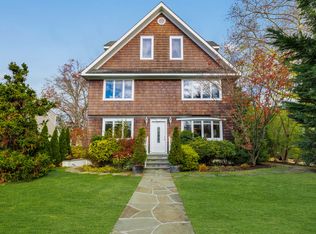
Beautifully renovated and ideally located, 8 Goldwin Street offers easy living in the heart of Rye. The first floor features a formal living room and an updated eat-in kitchen with island, pantry, vaulted ceilings, and abundant natural light, with direct access to the backyard. The kitchen opens seamlessly to the family room, creating an ideal layout for everyday living and entertaining. Also on the main level are a powder room and a first-floor primary bedroom with an oversized closet and en-suite bath. The second floor includes two additional oversized bedrooms, a full hall bathroom with tub, and a laundry room with additional storage. The exceptionally large and private backyard offers wonderful outdoor space for entertaining, recreation, gardening, or simply relaxing. Ideally situated close to schools, Rye Recreation, downtown Rye, Metro North, shops, restaurants, fitness studios, the library, and more, this home offers convenient access to all that Rye has to offer, including Rye Town Park and Beach, nature preserves, and waterfront dining. Conveniently located just 25 miles north of Manhattan.
Sold for $1,240,000
Zillow last checked:
Listing updated:
Bought with:
Thomas G. Burns, 10301214168
Coldwell Banker Realty
Source: OneKey® MLS as distributed by MLS GRID,MLS#: 961517
Price history
| Date | Event | Price |
|---|---|---|
| 9/1/2026 | Sold | $1,240,000+24%$757/sqft |
Source:  OneKey® MLS as distributed by MLS GRID #961517 Report a problem OneKey® MLS as distributed by MLS GRID #961517 Report a problem | ||
| 4/15/2026 | Pending sale | $999,999$611/sqft |
Source: OneKey® MLS as distributed by MLS GRID #961517 Report a problem | ||
| 3/18/2026 | Listed for sale | $999,999+8.1%$611/sqft |
Source: OneKey® MLS as distributed by MLS GRID #961517 Report a problem | ||
| 7/25/2022 | Listing removed | -- |
Source: OneKey® MLS as distributed by MLS GRID #H6184365 Report a problem | ||
| 6/23/2022 | Listed for sale | $925,000+15.8%$565/sqft |
Source: OneKey® MLS as distributed by MLS GRID #H6184365 Report a problem | ||
| 4/26/2018 | Listing removed | $4,950$3/sqft |
Source: Julia B Fee Sotheby's International Realty #4814701 Report a problem | ||
| 4/11/2018 | Listed for rent | $4,950+7.6%$3/sqft |
Source: Julia B. Fee Sotheby's International Realty #4814701 Report a problem | ||
| 8/27/2017 | Listing removed | $4,600$3/sqft |
Source: Julia B. Fee Sotheby's International Realty #4731356 Report a problem | ||
| 8/7/2017 | Price change | $4,600-4.2%$3/sqft |
Source: Julia B Fee Sotheby's International Realty #4731356 Report a problem | ||
| 7/19/2017 | Price change | $4,800-2%$3/sqft |
Source: Julia B Fee Sotheby's International Realty #4731356 Report a problem | ||
| 7/10/2017 | Listed for rent | $4,900$3/sqft |
Source: Julia B Fee Sothebys Int. Rlty #4731356 Report a problem | ||
| 7/15/2015 | Listing removed | $4,900-10.9%$3/sqft |
Source: Julia B. Fee Sotheby's International Realty #4527765 Report a problem | ||
| 6/16/2015 | Listed for rent | $5,500+31%$3/sqft |
Source: Julia B Fee Sothebys Int. Rlty #4527765 Report a problem | ||
| 11/6/2014 | Listing removed | $4,200$3/sqft |
Source: Julia B. Fee Sotheby's International Realty #4440059 Report a problem | ||
| 10/24/2014 | Listed for rent | $4,200$3/sqft |
Source: Julia B. Fee Sotheby's International Realty #4440059 Report a problem | ||
| 3/22/2012 | Listing removed | $799,000$488/sqft |
Source: Coldwell Banker Residential Brokerage - Rye/Harrison Office #3208430 Report a problem | ||
| 3/17/2012 | Listed for sale | $799,000+167.2%$488/sqft |
Source: Coldwell Banker Residential Brokerage - Rye/Harrison Office #3208430 Report a problem | ||
| 9/25/2000 | Sold | $299,000$183/sqft |
Source: Agent Provided Report a problem | ||
Get a cash offer in 3 minutes
Find out how much your home could sell for in as little as 3 minutes with a no-obligation cash offer.
Estimated market value
$1,241,800
