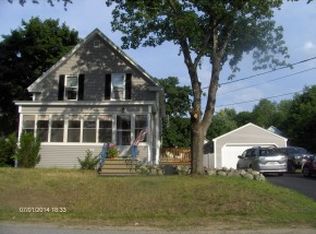
This 1924 bungalow has been thoughtfully updated while holding onto the character that makes older homes worth loving. Sitting on over a quarter acre, the property feels spacious and settled with mature trees, a generous yard with beautifully landscaped flower beds, a shed, and a deck made for entertaining and unwinding after a long day. Inside, the open concept floor plan feels bright and connected. The kitchen is the clear centerpiece with granite countertops, ample cabinetry, and stainless appliances that flow naturally into the sun-filled living and dining area. The main level offers three bedrooms and a full bathroom, and the attic provides wide stairs leading to a generous storage space. The basement is a blank canvas done right, fully painted with a laundry area in place, a second full bathroom already there, and everything prepped to finish as a bonus room of your choice. An EV charger rounds out the practical upgrades. Pre-inspected and truly move-in ready, centrally located with easy access to parks, Frisbee Hospital, schools, restaurants, and recreation, all just minutes away, with quick highway access when you need it. Don’t miss this opportunity!
Closed
Zillow last checked:
Listing updated:
Bought with:
Shayna L LoPriore
BHHS Verani Seacoast
Source: PrimeMLS,MLS#: 5090001
Price history
| Date | Event | Price |
|---|---|---|
| 7/17/2026 | Sold | $411,000+2.8%$368/sqft |
Source:  PrimeMLS #5090001 Report a problem PrimeMLS #5090001 Report a problem | ||
| 5/23/2026 | Listed for sale | $400,000+77%$358/sqft |
Source: PrimeMLS #5090001 Report a problem | ||
| 8/20/2018 | Sold | $226,000-1.7%$202/sqft |
Source: PrimeMLS #4695490 Report a problem | ||
| 7/11/2018 | Listed for sale | $229,900$206/sqft |
Source: Timpone Realty Group, LLC #4695490 Report a problem | ||
| 7/7/2018 | Pending sale | $229,900$206/sqft |
Source: Timpone Realty Group, LLC #4695490 Report a problem | ||
| 7/2/2018 | Listed for sale | $229,900$206/sqft |
Source: Timpone Realty Group, LLC #4695490 Report a problem | ||
| 5/30/2018 | Pending sale | $229,900$206/sqft |
Source: Timpone Realty Group, LLC #4695490 Report a problem | ||
| 5/25/2018 | Listed for sale | $229,900+52.3%$206/sqft |
Source: Timpone Realty Group, LLC #4695490 Report a problem | ||
| 8/20/2013 | Sold | $151,000+4.1%$135/sqft |
Source: Public Record Report a problem | ||
| 6/7/2013 | Listed for sale | $145,000+93.3%$130/sqft |
Source: Allison James Estate and Homes Report a problem | ||
| 1/3/2013 | Listing removed | $75,000$67/sqft |
Source: Homepath #4178897 Report a problem | ||
| 12/17/2012 | Price change | $75,000+400%$67/sqft |
Source: Homepath #4178897 Report a problem | ||
| 11/27/2012 | Price change | $15,000-80%$13/sqft |
Source: Auction.com Report a problem | ||
| 11/26/2012 | Listed for sale | $75,000-44.9%$67/sqft |
Source: RE/MAX Executives #4178897 Report a problem | ||
| 11/20/2012 | Sold | $136,000+806.7%$122/sqft |
Source: Public Record Report a problem | ||
| 11/20/2012 | Price change | $15,000-25%$13/sqft |
Source: Auction.com Report a problem | ||
| 11/17/2012 | Price change | $20,000-73.3%$18/sqft |
Source: Auction.com Report a problem | ||
| 11/11/2012 | Price change | $75,000-9.1%$67/sqft |
Source: RE/MAX Executives #4178897 Report a problem | ||
| 10/30/2012 | Price change | $82,500-8.2%$74/sqft |
Source: RE/MAX Executives #4178897 Report a problem | ||
| 9/30/2012 | Price change | $89,900-10%$80/sqft |
Source: RE/MAX Executives #4178897 Report a problem | ||
| 9/13/2012 | Price change | $99,900-9.1%$89/sqft |
Source: RE/MAX Executives #4178897 Report a problem | ||
| 8/11/2012 | Price change | $109,900$98/sqft |
Source: RE/MAX Executives #4178897 Report a problem | ||
| 8/9/2012 | Listed for sale | -- |
Source: Homepath Report a problem | ||


Get pre-qualified for a loan
At Zillow Home Loans, we can pre-qualify you in as little as 5 minutes with no impact to your credit score.An equal housing lender. NMLS #10287.
