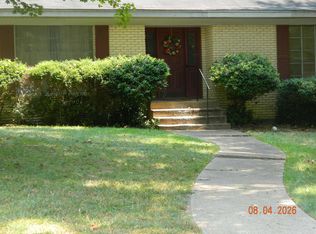
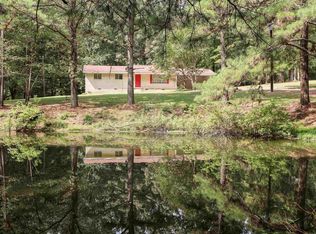
Welcome home to this beautifully remodeled 3 bedroom, 2 bath brick home nestled in a charming cul-de-sac in Somersett. Inside you’ll find updated cabinetry, stainless steel appliances, and new luxury vinyl plank flooring throughout the main living areas. The spacious layout includes a nice size dining area and a functional laundry room that also doubles as a safe room for added peace of mind. The attached garage offers a large storage room in the back, providing plenty of space for tools, hobbies, or extra storage. Step outside to enjoy the oversized concrete patio and a huge privacy-fenced backyard that backs up to a wooded area, offering both privacy and a peaceful setting. With its low-maintenance brick exterior, new roof, and thoughtful updates throughout, this home is move-in ready and waiting for its new owner.
For sale
$240,000
8 Harvest Ridge Rd, Arkadelphia, AR 71923
3beds
1,643sqft
Single Family Residence
Built in 2010
0.3 Acres Lot
$235,500 Zestimate®
$146/sqft
$-- HOA
What's special
Charming cul-de-sacFunctional laundry roomSpacious layoutThoughtful updates throughoutHuge privacy-fenced backyardNice size dining areaNew roof
- 65 days
- 195
- 10
Zillow last checked:
Listing updated:
Listed by:
Nicole Miller 479-857-6273,
Small Fee Realty 479-967-7283
Source: Western River Valley BOR,MLS#: 1090120Originating MLS: Fort Smith Board of Realtors
Facts & features
Interior
Bedrooms & bathrooms
- Bedrooms: 3
- Bathrooms: 2
- Full bathrooms: 2
Heating
- Central
Cooling
- Central Air
Appliances
- Included: Some Electric Appliances, Dishwasher, Electric Water Heater, Disposal, Microwave Hood Fan, Microwave, ENERGY STAR Qualified Appliances, Plumbed For Ice Maker
- Laundry: Electric Dryer Hookup, Washer Hookup, Dryer Hookup
Features
- Ceiling Fan(s), Quartz Counters, Walk-In Closet(s)
- Flooring: Carpet, Vinyl
- Windows: Blinds
- Has fireplace: No
Interior area
- Total interior livable area: 1,643 sqft
Video & virtual tour
Property
Parking
- Total spaces: 1
- Parking features: Attached, Garage, Garage Door Opener, Workshop in Garage
- Has attached garage: Yes
- Covered spaces: 1
Features
- Levels: One
- Stories: 1
- Patio & porch: Patio
- Exterior features: Concrete Driveway
- Pool features: None
- Fencing: Back Yard,Privacy,Wood
Lot
- Size: 0.3 Acres
- Features: Central Business District, Cleared, City Lot, Level, Subdivision
Details
- Parcel number: 7403952025
- Special conditions: None
Construction
Type & style
- Home type: SingleFamily
- Architectural style: Ranch
- Property subtype: Single Family Residence
Materials
- Brick
- Foundation: Slab
- Roof: Architectural,Shingle
Condition
- New construction: No
- Year built: 2010
Utilities & green energy
- Water: Public
- Utilities for property: Cable Available, Electricity Available, Phone Available, Sewer Available, Water Available
Community & HOA
Community
- Security: Storm Shelter
- Subdivision: Somerset
Location
- Region: Arkadelphia
Financial & listing details
- Price per square foot: $146/sqft
- Tax assessed value: $183,650
- Annual tax amount: $111
- Date on market: 7/1/2026
- Listing terms: ARM,Conventional,FHA,USDA Loan,VA Loan
Estimated market value
$235,500
$224,000 - $247,000
$1,415/mo
Price history
| Date | Event | Price |
|---|---|---|
| 3/8/2026 | Listed for sale | $240,000+83.2%$146/sqft |
Source:  ArkansasOne MLS #1338529 Report a problem ArkansasOne MLS #1338529 Report a problem | ||
| 7/31/2024 | Listing removed | -- |
Source: Zillow Rentals Report a problem | ||
| 7/24/2024 | Listed for rent | $1,500$1/sqft |
Source: Zillow Rentals Report a problem | ||
| 10/4/2022 | Sold | $131,000+627.8%$80/sqft |
Source: Public Record Report a problem | ||
| 3/25/2010 | Sold | $18,000$11/sqft |
Source: Public Record Report a problem | ||
Public tax history
| Year | Property taxes | Tax assessment |
|---|---|---|
| 2025 | $1,034 +6.2% | $27,344 +5.3% |
| 2024 | $974 -7.2% | $25,970 |
| 2023 | $1,049 -4.6% | $25,970 |
| 2022 | $1,099 | $25,970 |
| 2021 | $1,099 +5.5% | $25,970 |
| 2020 | $1,042 +8.2% | $25,970 +9.2% |
| 2019 | $963 -2.5% | $23,780 |
| 2018 | $988 | $23,780 |
| 2017 | $988 | $23,780 |
| 2016 | $988 | $23,780 |
| 2015 | $988 -10.9% | $23,780 -17.6% |
| 2014 | $1,108 | $28,870 |
| 2013 | $1,108 -22% | $28,870 |
| 2012 | $1,420 | $28,870 |
| 2011 | $1,420 +701.9% | $28,870 +701.9% |
| 2010 | $177 | $3,600 |
Find assessor info on the county website
Monthly payment
Est. payment
Payment breakdown
Explore the cost of this home by adjusting the details. Changes won't be saved.Climate risks
Neighborhood: 71923
Nearby schools
Schools provided by the listing agent
- Elementary: Peake Elementary
- Middle: Goza Middle School
- High: Arkadelphia High School
- District: Arkadelphia
Source: Western River Valley BOR. This data may not be complete. We recommend contacting the local school district to confirm school assignments for this home.
- $227,400-- bd2 ba1.6k sqft6 Harvest Ridge Rd, Arkadelphia, AR 71923Off Market
- $200,200-- bd2 ba1.4k sqft9 Harvest Ridge Rd, Arkadelphia, AR 71923Off Market
- $224,900-- bd2 ba1.5k sqft135 Somersett Dr, Arkadelphia, AR 71923Off Market
- $226,900-- bd2 ba1.7k sqft4 Harvest Ridge Rd, Arkadelphia, AR 71923Off Market
Similar homes
- $229,9004 bd2 ba1.5k sqft13 Foxwood, Arkadelphia, AR 71923For Sale

 MLS ID #26020031, Kim Byrd, Crye*Leike Pro Elite Realty. CARMLS
 - $235,0003 bd2 ba1.8k sqft121 Leewood Dr, Arkadelphia, AR 71923For Sale
 MLS ID #26032448, Betty Patton, Bluebird Real Estate, LLC. CARMLS
 - $215,0004 bd2 ba1.6k sqft603 Mount Zion Rd, Arkadelphia, AR 71923For Sale
 MLS ID #26025725, Falicia Samuels, Crye*Leike Pro Elite Realty. CARMLS
 - $190,0003 bd2 ba1.5k sqft51 Gorman Loop, Arkadelphia, AR 71923For Sale
 MLS ID #26035219, Heather Vaughn, Lake Hamilton Realty, Inc.. CARMLS
 - $250,0003 bd3 ba1.7k sqft10 Edgewood Dr, Arkadelphia, AR 71923For SaleMLS ID #26028678, Wanda Lathem, Bluebird Real Estate, LLC. CARMLS
- $249,9003 bd2 ba1.8k sqft6 Concord Cir, Arkadelphia, AR 71923For SaleMLS ID #26027726, Shelly Fendley Craft, Lake Hamilton Realty, Inc.. CARMLS
- $225,0003 bd2 ba2.1k sqft325 Cherry St, Arkadelphia, AR 71923For SaleMLS ID #26031858, Falicia Samuels, Crye*Leike Pro Elite Realty. CARMLS
- $215,0004 bd2 ba2.3k sqft4040 Pine St, Arkadelphia, AR 71923For SaleMLS ID #26027473, Lyndria Dillon, IRealty Arkansas - Benton. CARMLS
- $199,0003 bd2 ba1.6k sqft2818 Sylvia St, Arkadelphia, AR 71923For SaleMLS ID #26033214, Kim Byrd, Crye*Leike Pro Elite Realty. CARMLS
- $269,0003 bd2 ba1.7k sqft930 S 21st St, Arkadelphia, AR 71923For SaleMLS ID #26032727, Shelly Fendley Craft, Lake Hamilton Realty, Inc.. CARMLS
- $230,0003 bd2 ba2.2k sqft2091 Elaine Cir, Arkadelphia, AR 71923For SaleMLS ID #26015888, Shelly Fendley Craft, Lake Hamilton Realty, Inc.. CARMLS
- $248,0003 bd2 ba2.3k sqft1350 Lee St, Arkadelphia, AR 71923For SaleMLS ID #26029190, Ashley White, Stafford Realtors. CARMLS
- $269,5003 bd2 ba1.7k sqft2 Glendale Ct, Arkadelphia, AR 71923For SaleMLS ID #26023169, Ashley White, Stafford Realtors. CARMLS
- $215,0003 bd2 ba1.9k sqft901 N 15th St, Arkadelphia, AR 71923For SaleMLS ID #26017575, Brittany Evans, Crye-Leike REALTORS. CARMLS
- $285,0003 bd2 ba1.8k sqft2504 Northridge Dr, Arkadelphia, AR 71923For SaleMLS ID #26023935, Falicia Samuels, Crye*Leike Pro Elite Realty. CARMLS
- $242,0003 bd3 ba1.9k sqft166 Lower Dam Pike, Arkadelphia, AR 71923For SaleMLS ID #26019537, Betty Patton, Bluebird Real Estate, LLC. CARMLS
- $265,0003 bd3 ba2.1k sqft1018 N 26th St, Arkadelphia, AR 71923For SaleMLS ID #26016613, Stephanie L Collie, Hot Springs 1st Choice Realty. CARMLS
